Skip main navigation
Active
  • Listed by: Elevations Real Estate • Nathan Mastroeni
    $500,000

    422 Trailside Drive #F3, Killington, VT 05751

    1beds
    991sqft
    : 
    $4,159/mo
    Get pre-qualified
    Condominium
    Built in 1983
    -- sqft lot
    $-- Zestimate®
    $505/sqft
    $-- HOA

    What's special

    Wood-burning stovePrivate hot tubFully renovated exteriorBeautifully updated one-bedroom condoCommercial metal roofSlopeside locationSiding doors and window
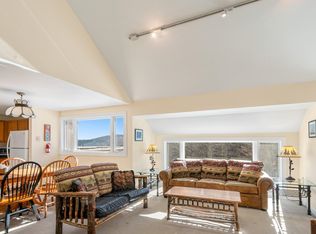
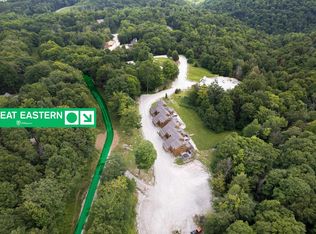
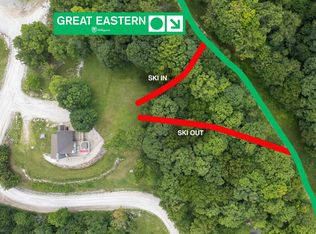
    Ski In Ski Out from your front door at Trailside Village on Great Eastern! Fully Renovated Exterior, commercial metal roof, siding, doors and window, stonework, decks and more! This condo offers the rare opportunity to ski and snowboard directly from your front door to the Skyeship Base, making every powder day effortless. One of only eight residences in this intimate complex, this beautifully updated one-bedroom condo combines an unbeatable slopeside location with comfort and year-round adventure. Relax after a day on the mountain in your private hot tub or sauna, cozy up by the wood-burning stove, and enjoy mountain views from the light-filled living space. Life at Killington is defined by the seasons. Winter brings legendary skiing and riding across six peaks, neighboring Pico Mountain, and the longest ski season in the East. When the snow melts, the resort transforms into a premier destination for lift-served mountain biking, championship golf, hiking, and endless outdoor recreation in the Green Mountains. The excitement continues with the highly anticipated Killington Village, creating a vibrant slopeside destination with new shops, dining, and a true ski-in, ski-out community hub. Whether you're searching for a four-season retreat, a primary residence, or an investment in one of Vermont's premier resort destinations, this is your chance to own a rare trailside property and be part of Killington's next chapter.
    1 day
    |
    171
    |
    9
    |

    Zillow last checked:

    Listing updated:

    Listed by:

    Nathan Mastroeni,

    Elevations Real Estate 802-289-8463,

    Shannon Handrahan,

    Elevations Real Estate

    Source: PrimeMLS,MLS#: 5101847MLS Logo

      Facts & features

      Interior

      Bedrooms & bathrooms
      • Bedrooms: 1
      • Bathrooms: 1
      • Full bathrooms: 1
      Heating
      • Electric
      Cooling
      • None
      Appliances
      • Included: Dishwasher, Dryer, Microwave, Electric Range, Refrigerator, Washer, Electric Stove, Water Heater
      • Laundry: 1st Floor Laundry
      Features
      • Kitchen/Dining, Living/Dining, Natural Light, Sauna
      • Flooring: Carpet, Laminate
      • Has basement: No
      • Number of fireplaces: 1
      • Fireplace features: Wood Burning, 1 Fireplace
      Interior area
      • Total structure area: 991
      • Total interior livable area: 991 sqft
      • Finished area above ground: 991
      • Finished area below ground: 0
      Video & virtual tour

      Property

      Parking
      • Parking features: Shared Driveway, Gravel
      Features
      • Levels: One
      • Stories: 1
      • Exterior features: Deck
      • Has spa: Yes
      • Spa features: Heated
      • Has view: Yes
      • View description: Mountain(s)
      Lot
      • Features: Condo Development, Secluded, Ski Area, Ski Trailside, Trail/Near Trail, Walking Trails, Wooded, Near Golf Course, Near Skiing
      Details
      • Zoning description: Residential

      Construction

      Type & style
      • Home type: Condo
      • Architectural style: Contemporary
      • Property subtype: Condominium
      Materials
      • Wood Frame, Wood Exterior
      • Foundation: Concrete
      • Roof: Standing Seam
      Condition
      • New construction: No
      • Year built: 1983

      Utilities & green energy

      • Electric: Circuit Breakers
      • Sewer: Community
      • Utilities for property: Other

      Community & HOA

      Community
      • Subdivision: Trailside Village
      HOA
      • Has HOA: Yes
      • Amenities included: Maintenance Structure, Master Insurance, Landscaping, Common Acreage, Snow Removal, Trash Removal
      • Services included: Maintenance Grounds, Plowing, Sewer, Water, HOA Fee
      • Additional fee info: Fee: $850.55
      Location
      • Region: Killington

      Financial & listing details

      • Price per square foot: $505/sqft
      • Annual tax amount: $3,577
      • Date on market: 7/27/2026
      • Exclusions: A list will be provided once under contract.
      • Road surface type: Gravel

        Estimated market value

        Not available

        Estimated sales range

        Not available

        $2,109/mo

        Price history

        DateEventPrice
        7/27/2026Listed for sale$500,000-9.1%$505/sqft
        Source: PrimeMLS #5101847 Report a problem
        5/16/2024Listing removed--
        Source: PrimeMLS #4986581 Report a problem
        3/1/2024Listed for sale$550,000$555/sqft
        Source: PrimeMLS #4986581 Report a problem

        Public tax history

        Tax history is unavailable.

        Monthly payment

        Est. payment

        Payment breakdown

        Explore the cost of this home by adjusting the details. Changes won't be saved.
        All calculations are estimates and provided by Zillow, Inc. for informational purposes only. Actual amounts may vary.
        HOA fees may include property taxes on listings classified as Co-Ops. Contact the listing agent and/or owner for fee details.
        Mortgage interest rates are dependent on a number of factors, including credit score, down payment, and repayment length. Interest rate data provided by Zillow Group Marketplace, Inc. as of 1/1/1970 from various mortgage lenders with which we have lead or other similar arrangements; the Estimated Payment is an average of those rates.
        See how much you could borrow to make a competitive offer.

        Climate risks

        Neighborhood: 05751

        Getting around

        0 / 100
        Car-Dependent

        Nearby schools

        GreatSchools rating

        A local agent can set up tours, give advice and negotiate with sellers.

        Browse local experts

        Similar homes