For the first time in over half a century, this extraordinary 100+ acre estate-level property in Barnard is being offered for sale. Cherished by the same family for generations, the property presents a rare opportunity to own one of Vermont’s most scenic and versatile landscapes. Commanding long-range mountain views define the setting, while several picturesque spring-fed ponds, rolling meadows, and a network of maintained trails create a private sanctuary for recreation and relaxation. Acres of mature maple trees could support maple syrup production, and an expansive blueberry patch and apple tree collection offers a seasonal bounty. Every detail of the land reflects thoughtful stewardship and a deep connection to Vermont’s natural beauty. Anchoring the property is a charming 3-bedroom, 1-bath residence, cozy and welcoming in its simplicity, along with several outbuildings providing flexible space for storage, farming, or future vision. Whether preserved as a generational retreat, developed into a grand country estate, or enjoyed as it is, the property embodies both history and possibility. A true legacy offering, this unique Barnard property captures the essence of Vermont living at its most timeless and refined. Please, no drive-by's.
Active
Listed by: Snyder Donegan Real Estate Group • Susan Hickey
Price cut: $55K (8/7)
$1,595,000
196 Cowdrey Outlook, Barnard, VT 05032
3beds
1,708sqft
Single Family Residence
Built in 1970
108 Acres Lot
$1,420,200 Zestimate®
$934/sqft
$-- HOA
What's special
Picturesque spring-fed pondsRolling meadowsCommanding long-range mountain viewsExpansive blueberry patchNetwork of maintained trails
- 231 days
- 404
- 15
Zillow last checked:
Listing updated:
Listed by:
Susan Hickey,
Snyder Donegan Real Estate Group Cell:802-353-5090
Source: PrimeMLS,MLS#: 5076865
Facts & features
Interior
Bedrooms & bathrooms
- Bedrooms: 3
- Bathrooms: 1
- Full bathrooms: 1
Heating
- Hot Water
Cooling
- None
Features
- Basement: Concrete,Unfinished,Interior Entry
Interior area
- Total structure area: 2,140
- Total interior livable area: 1,708 sqft
- Finished area above ground: 1,708
- Finished area below ground: 0
Property
Parking
- Total spaces: 2
- Parking features: Gravel, Covered, Barn, Detached
- Garage spaces: 2
Features
- Levels: One and One Half
- Stories: 1.5
- Has view: Yes
- View description: Mountain(s)
Lot
- Size: 108 Acres
- Features: Agricultural, Conserved Land, Country Setting, Orchard(s), Rolling Slope, Timber, Abuts Conservation, Mountain, Rural
Details
- Parcel number: 3000910560
- Zoning description: RR
Construction
Type & style
- Home type: SingleFamily
- Architectural style: Cape
- Property subtype: Single Family Residence
Materials
- Wood Frame, Vinyl Siding
- Foundation: Concrete
- Roof: Standing Seam
Condition
- New construction: No
- Year built: 1970
Utilities & green energy
- Electric: 100 Amp Service, Circuit Breakers, Generator
- Sewer: On-Site Septic Exists
- Utilities for property: Phone, Cable at Site, Propane, Phone Available
Community & HOA
Location
- Region: Bethel
Financial & listing details
- Price per square foot: $934/sqft
- Tax assessed value: $898,200
- Annual tax amount: $10,205
- Date on market: 2/17/2026
- Road surface type: Dirt
Estimated market value
$1,420,200
$1.33M - $1.52M
$2,658/mo
Price history
| Date | Event | Price |
|---|---|---|
| 8/7/2026 | Price change | $1,595,000-3.3%$934/sqft |
Source:  PrimeMLS #5076865 Report a problem PrimeMLS #5076865 Report a problem | ||
| 6/24/2026 | Price change | $1,650,000-7.8%$966/sqft |
Source: PrimeMLS #5076865 Report a problem | ||
| 5/5/2026 | Price change | $1,790,000-5.5%$1,048/sqft |
Source: PrimeMLS #5076865 Report a problem | ||
| 2/17/2026 | Listed for sale | $1,895,000+42152%$1,109/sqft |
Source: PrimeMLS #5076865 Report a problem | ||
| 12/19/2022 | Sold | $4,485$3/sqft |
Source: Public Record Report a problem | ||
Public tax history
| Year | Property taxes | Tax assessment |
|---|---|---|
| 2025 | $15,752 | $898,200 |
| 2024 | -- | $898,200 +100.3% |
| 2023 | -- | $448,500 |
| 2022 | -- | $448,500 |
| 2021 | -- | $448,500 |
| 2020 | -- | $448,500 |
| 2019 | -- | $448,500 -7.8% |
| 2018 | -- | $486,270 |
| 2017 | -- | $486,270 |
| 2016 | -- | $486,270 +13714.5% |
| 2015 | -- | $3,520 +0.5% |
| 2014 | -- | $3,501 -0.2% |
| 2013 | -- | $3,507 -12.1% |
| 2012 | -- | $3,991 |
| 2011 | -- | $3,991 +0.2% |
| 2010 | -- | $3,985 -0.1% |
| 2009 | -- | $3,987 -20.9% |
| 2008 | -- | $5,043 +12.7% |
| 2007 | -- | $4,475 |
Find assessor info on the county website
Monthly payment
Est. payment
Payment breakdown
Explore the cost of this home by adjusting the details. Changes won't be saved.Climate risks
Neighborhood: 05032
Nearby schools
Schools provided by the listing agent
- Elementary: Barnard Academy
- Middle: Woodstock Union Middle Sch
- High: Woodstock Senior UHSD #4
- District: Mountain Views Supervisory Union
Source: PrimeMLS. This data may not be complete. We recommend contacting the local school district to confirm school assignments for this home.
Similar homes
- $829,0003 bd3 ba2.4k sqft840 Sugar Hill Road, Bethel, VT 05032Active
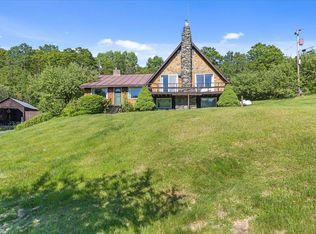 MLS ID #5106628, Zeph Bryant. PrimeMLS
 - $849,9003 bd4 ba2.3k sqft5723 VT RT 12, Barnard, VT 05031Active
 MLS ID #5096847, Mary G Mayhew. PrimeMLS
 - $799,0003 bd2 ba1.4k sqft2114 VT Rte 12, Barnard, VT 05031Active
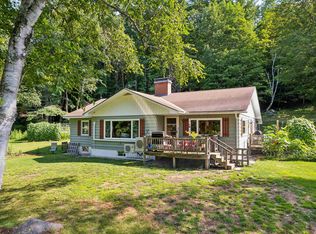 MLS ID #5103684, Dan Noble. PrimeMLS
 - $989,0003 bd2 ba2.2k sqft57 Doubleday Hill Road, Killington, VT 05751Active
 MLS ID #5112790, Nathan Mastroeni. PrimeMLS
