Enjoy expansive views from every level of this beautifully updated, 3-bedroom, 3-full-bath Blake Hill condominium. As a highly desirable end unit, this property welcomes you with a classic bluestone entryway and a large wrap-around porch perfect for outdoor relaxing. Inside, the multi-level floor plan offers exceptional privacy, with an open-concept main level showcasing soaring vaulted ceilings, a dining area, and a living room centered around a cozy wood-burning fireplace with custom built-ins. The large chef's kitchen features stylish appointments, upscale appliances, and a premium Sub-Zero refrigerator. Adjacent the kitchen is a large bedroom with an attached bath, perfect accommodations for friends or family, while a functional mudroom rounds out the main floor. An en suite primary bedroom and sitting area/office serves as a secluded retreat on the entire second level. The fully finished ground level adds significant living space with a sizable third bedroom, full bath, secondary family room with its own fireplace, and massive extra bonus room with dedicated storage. Residents also enjoy access to the community swimming pool, which was completely updated in the summer of 2026. With its proximity to Woodstock Village and the Upper Valley’s many cultural and recreational offerings, this turnkey property is a must-see. Note: Some photos are virtually staged. Public Open House: Sunday, October 11 from 11am-1pm.
Active
Listed by: Snyder Donegan Real Estate Group • Dail Frates • 802-457-2600
$749,000
264 Blake Hill Road #Z, Woodstock, VT 05091
3beds
2,562sqft
Condominium
Built in 1985
-- sqft lot
$721,400 Zestimate®
$292/sqft
$-- HOA
What's special
- 17 days
- 788
- 43
Zillow last checked:
Listing updated:
Listed by:
Dail Frates,
Snyder Donegan Real Estate Group Cell:802-369-0487
Source: PrimeMLS,MLS#: 5113057
Facts & features
Interior
Bedrooms & bathrooms
- Bedrooms: 3
- Bathrooms: 3
- Full bathrooms: 3
Heating
- Baseboard, Hot Water
Cooling
- Mini Split
Appliances
- Included: Dishwasher, Disposal, Dryer, Electric Range, Washer, Domestic Water Heater, Exhaust Fan, Water Heater
- Laundry: 1st Floor Laundry
Features
- Dining Area, Kitchen Island, Natural Woodwork
- Flooring: Wood
- Basement: Finished,Walk-Out Access
- Number of fireplaces: 2
- Fireplace features: Wood Burning, 2 Fireplaces
Interior area
- Total structure area: 2,562
- Total interior livable area: 2,562 sqft
- Finished area above ground: 1,586
- Finished area below ground: 976
Property
Parking
- Total spaces: 1
- Parking features: Gravel, Driveway, Garage, On Site, Detached
- Garage spaces: 1
- Has uncovered spaces: Yes
Features
- Levels: 3
- Stories: 3
- Has view: Yes
- View description: Mountain(s)
Lot
- Features: Condo Development, Country Setting, Field/Pasture, Landscaped, Open Lot, Rolling Slope, Sloped, Views, In Town, Near Country Club, Near Golf Course, Near Paths, Near Skiing, Neighborhood, Near Hospital, Near School(s)
Details
- Zoning description: Residential
- Special conditions: Standard
Construction
Type & style
- Home type: Condo
- Property subtype: Condominium
Materials
- Wood Frame, Wood Siding
- Foundation: Concrete
- Roof: Metal
Condition
- New construction: No
- Year built: 1985
Utilities & green energy
- Electric: Circuit Breakers, On-Site
- Sewer: Public Sewer
- Utilities for property: Cable at Site, Propane
Community & HOA
HOA
- Amenities included: Landscaping, Common Acreage, Snow Removal, Trash Removal
- Services included: Condo Association Fee
- Additional fee info: Fee: $659.09
Location
- Region: Woodstock
Financial & listing details
- Price per square foot: $292/sqft
- Annual tax amount: $10,520
- Date on market: 10/6/2026
- Exclusions: There is a 1% of the purchase price buy in fee for the buyer for the condo association.
- Electric utility on property: Yes
- Road surface type: Gravel
Estimated market value
$721,400
$685,000 - $757,000
$3,927/mo
Price history
| Date | Event | Price |
|---|---|---|
| 10/11/2026 | Listed for sale | $749,000+92.1%$292/sqft |
Source:  PrimeMLS #5113057 Report a problem | ||
| 11/15/2018 | Sold | $390,000-6%$152/sqft |
Source: PrimeMLS #4717199 Report a problem | ||
| 9/7/2018 | Listed for sale | $415,000$162/sqft |
Source: Snyder Donegan Real Estate Group #4717199 Report a problem | ||
Public tax history
Tax history is unavailable.
Monthly payment
Est. payment
Payment breakdown
Explore the cost of this home by adjusting the details. Changes won't be saved.Climate risks
Neighborhood: 05091
Nearby schools
Schools provided by the listing agent
- Elementary: Woodstock Elementary School
- Middle: Woodstock Union Middle Sch
- High: Woodstock Senior UHSD #4
- District: Woodstock School District
Source: PrimeMLS. This data may not be complete. We recommend contacting the local school district to confirm school assignments for this home.
- $592,900-- bd-- ba-- sqft264 Blake Hill Rd APT X, Woodstock, VT 05091Off Market
- $558,0004 bd3 ba2.6k sqft23 Blake Hill Road Ext, Woodstock, VT 05091Off Market

- $628,300-- bd-- ba-- sqft232 Blake Hl #A, Woodstock, VT 05091Off Market
- $438,1003 bd3 ba1.8k sqft166 N Blake Hill Rd #N, Woodstock, VT 05091Off Market

Similar homes
- $749,0003 bd3 ba2.5k sqftDeere Run, Hartford, VT 05059Active
 MLS ID #5109040, Sandy Reavill. PrimeMLS
- $750,0003 bd3 ba2k sqft1326 Curtis Hollow Road, Woodstock, VT 05091Active
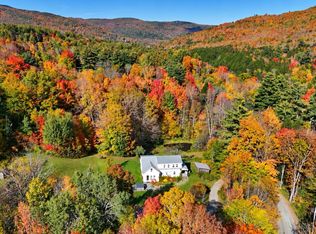 MLS ID #5097258, Mandolyn McIntyre Crow. PrimeMLS
- $695,0003 bd2 ba2.2k sqft47 Pleasant Street, Woodstock, VT 05091Active
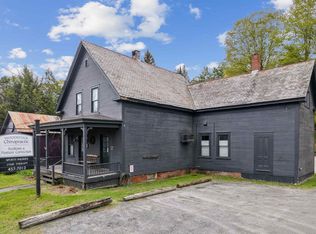 MLS ID #5089949, John Snyder. PrimeMLS
- $700,0003 bd4 ba2.1k sqftCoach Road, Hartford, VT 05059Active
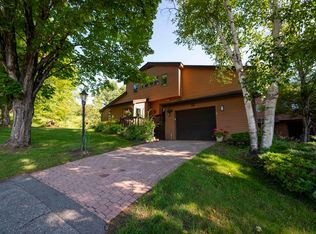 MLS ID #5100639, Derek Cosentino. PrimeMLS
