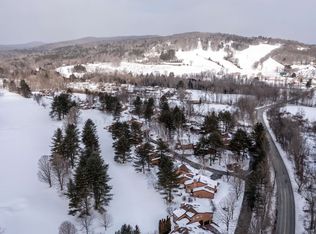
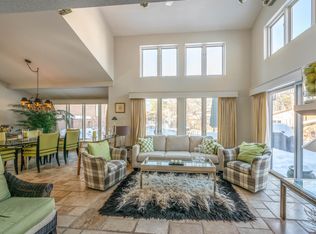
Spacious Coach Road end-unit condominium offering exceptional privacy and outdoor space in a desirable location at the end of Coach Road on the western edge of Quechee Lakes. The open floor plan is flooded with natural light, while the fabulous kitchen layout flows easily into the dining and living areas. An expanded patio with direct access from the dining room creates a wonderful extension of the living space and an inviting setting for outdoor dining and entertaining. With three bedrooms, three and a half baths, and tile and laminate flooring throughout, the home offers plenty of room for family and guests. The one-car garage provides convenient parking along with additional storage. Overlooking the valley, the property enjoys expansive winter views across the entire valley while maintaining a wonderful sense of privacy. Conveniently located just above the Coach Road pool and tennis courts and within easy walking distance of the Quechee Club, this lovely Quechee Lakes condominium combines a private setting, generous living spaces, abundant natural light, and easy access to nearby amenities.
Active
Listed by: Four Seasons Sotheby's Int'l Realty • Derek Cosentino
Price cut: $100K (9/2)
$775,000
3755 Quechee Main Street #1B, Hartford, VT 05059
3beds
2,194sqft
Condominium
Built in 1985
-- sqft lot
$-- Zestimate®
$353/sqft
$-- HOA
What's special
Private settingGenerous living spacesWonderful sense of privacyOutdoor spaceAbundant natural lightThree bedrooms
- 59 days
- 319
- 14
Zillow last checked:
Listing updated:
Listed by:
Derek Cosentino,
Four Seasons Sotheby's Int'l Realty 603-643-6070
Source: PrimeMLS,MLS#: 5100639
Facts & features
Interior
Bedrooms & bathrooms
- Bedrooms: 3
- Bathrooms: 4
- Full bathrooms: 1
- 3/4 bathrooms: 2
- 1/2 bathrooms: 1
Heating
- Propane, Baseboard, Electric, Heat Pump
Cooling
- Mini Split
Appliances
- Included: Electric Cooktop, Dishwasher, Disposal, Dryer, Microwave, Wall Oven, Refrigerator, Washer, Exhaust Fan
- Laundry: 1st Floor Laundry
Features
- Central Vacuum, Cathedral Ceiling(s), Primary BR w/ BA, Sauna
- Flooring: Laminate, Tile
- Basement: Slab
- Number of fireplaces: 2
- Fireplace features: Gas, Wood Burning, 2 Fireplaces
Interior area
- Total structure area: 2,482
- Total interior livable area: 2,194 sqft
- Finished area above ground: 2,194
- Finished area below ground: 0
Property
Parking
- Total spaces: 1
- Parking features: Brick/Pavers
- Garage spaces: 1
Features
- Levels: Two
- Stories: 2
- Patio & porch: Patio
Lot
- Features: Landscaped, Level, Sloped
Details
- Zoning description: QMP
Construction
Type & style
- Home type: Condo
- Architectural style: Contemporary
- Property subtype: Condominium
Materials
- Aluminum, Wood Frame
- Foundation: Concrete
- Roof: Asphalt Shingle
Condition
- New construction: No
- Year built: 1985
Utilities & green energy
- Electric: Circuit Breakers
- Sewer: Public Sewer
- Utilities for property: Cable
Community & HOA
Community
- Subdivision: QLLA
HOA
- Amenities included: Fitness Center, Master Insurance, Recreation Room, Landscaping, Common Acreage, Golf Course, Snow Removal, Tennis Court(s), Trash Removal, Locker Rooms
- Services included: Buy In Fee
- Additional fee info: Fee: $7500
Location
- Region: Hartford
Financial & listing details
- Price per square foot: $353/sqft
- Annual tax amount: $13,495
- Date on market: 7/19/2026
- Road surface type: Paved
Estimated market value
Not available
Estimated sales range
Not available
Not available
Price history
| Date | Event | Price |
|---|---|---|
| 9/2/2026 | Price change | $775,000-11.4%$353/sqft |
Source:  PrimeMLS #5100639 Report a problem PrimeMLS #5100639 Report a problem | ||
| 7/19/2026 | Listed for sale | $875,000$399/sqft |
Source: PrimeMLS #5100639 Report a problem | ||
Public tax history
Tax history is unavailable.
Monthly payment
Est. payment
Payment breakdown
Explore the cost of this home by adjusting the details. Changes won't be saved.Climate risks
Neighborhood: 05047
Nearby schools
Schools provided by the listing agent
- Elementary: Ottauquechee School
- Middle: Hartford Memorial Middle
- High: Hartford High School
- District: Hartford School District
Source: PrimeMLS. This data may not be complete. We recommend contacting the local school district to confirm school assignments for this home.
- $845,0003 bd4 ba2.2k sqft3755 Quechee Main St #2B, Hartford, VT 05047Sold

- $825,0003 bd4 ba2.2k sqft3755 Quechee Main St #B, Hartford, VT 05047Sold
- $795,0003 bd4 ba2.2k sqft3755 Quechee Main St #9A, Quechee, VT 05059For Sale
- $1,430,800-- bd-- ba-- sqft4101 Quechee Main St, White River Junction, VT 05001Off Market
Similar homes
- $399,0003 bd3 ba1.6k sqftSaltBox I, Hartford, VT 05059Active
 MLS ID #5109215, Jill Harlow. PrimeMLS
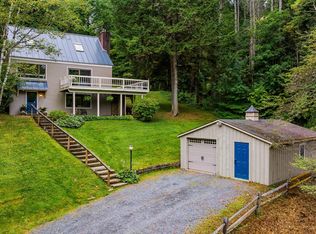
 - $479,0002 bd2 ba1.5k sqft151 Dwight Road, Hartford, VT 05059Active
 MLS ID #5105944, Herb Hart. PrimeMLS
 - $774,0003 bd3 ba2k sqft1326 Curtis Hollow Road, Woodstock, VT 05091Active
 MLS ID #5097258, Mandolyn McIntyre Crow. PrimeMLS
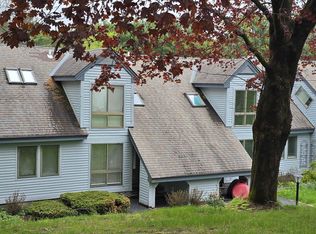
 - $465,0003 bd2 ba1.3k sqftLakeland, Hartford, VT 05059Active
 MLS ID #5089267, Kasia Butterfield. PrimeMLS
