Very rare opportunity to buy a unit in the park-like setting of the coveted Coach Road condominium community. Coach Road Unit 10A offers one of the most desirable locations in Quechee, within walking, biking, or a very quick golf cart ride to the clubhouse and all the amenities QLLA has to offer. This desirable three-bedroom, four-bath Quechee Lakes location on Coach Road is a lovely place to call home. Enjoy a spacious open floor plan. High ceilings and full-length windows flood this home with light. The charming, expanded backyard brick patio is beautifully landscaped with a screening garden. An attached garage is a functional plus, one of the few condo associations in the area to offer such an invaluable feature. Residents of the well-managed Coach Road Condo Association enjoy exclusive access to a private pool on the campus. This home provides a quintessential Vermont experience. Walk out the front door to stroll, flyfish, swim, dog walk or picnic on the groomed Quechee River Trail. Swim in Lake Pineo on a summer evening. Bike or run to the charming covered bridge in Taftsville. Take a short scenic drive to historic Woodstock, Billings Farm, and Saskadena 6. And it’s an easy and pleasant drive to Hanover to dine, watch Dartmouth athletics, or take in the College’s vibrant cultural events. First showings will begin at the open house on Friday, 5/15, from 4:00 PM to 6:00 PM. A second open house will be held on Saturday, 5/16, from 12:00 PM to 2:00 PM.
Active
Listed by: Quechee Lakes Real Estate Center • Lyndsey Freeman
Price cut: $21K (9/8)
$699,000
3755 Quechee Main Street #10A, Hartford, VT 05059
3beds
2,282sqft
Condominium
Built in 1985
-- sqft lot
$-- Zestimate®
$306/sqft
$-- HOA
What's special
- 150 days
- 239
- 12
Zillow last checked:
Listing updated:
Listed by:
Lyndsey Freeman,
Quechee Lakes Real Estate Center 802-369-0152
Source: PrimeMLS,MLS#: 5086612
Facts & features
Interior
Bedrooms & bathrooms
- Bedrooms: 3
- Bathrooms: 4
- Full bathrooms: 3
- 1/2 bathrooms: 1
Heating
- Propane, Wood, Electric
Cooling
- Wall Unit(s)
Appliances
- Included: Dishwasher, Disposal, Dryer, Electric Range, Electric Stove, Exhaust Fan
Features
- Has basement: No
- Number of fireplaces: 1
- Fireplace features: 1 Fireplace
Interior area
- Total structure area: 2,594
- Total interior livable area: 2,282 sqft
- Finished area above ground: 2,282
- Finished area below ground: 0
Property
Parking
- Total spaces: 1
- Parking features: Brick/Pavers, Driveway, Garage, Off Street, Attached
- Garage spaces: 1
- Has uncovered spaces: Yes
Features
- Levels: 2.5
- Stories: 2.5
Lot
- Features: Condo Development, Country Setting
Details
- Zoning description: Yes
- Special conditions: Standard
Construction
Type & style
- Home type: Condo
- Architectural style: Contemporary
- Property subtype: Condominium
Materials
- Clapboard Exterior
- Foundation: Concrete
- Roof: Shingle
Condition
- New construction: No
- Year built: 1985
Utilities & green energy
- Electric: 100 Amp Service
- Sewer: Public Sewer at Street
- Utilities for property: Cable Available, Phone Available
Community & HOA
HOA
- Amenities included: Tennis Court(s)
- Services included: Buy In Fee
- Additional fee info: Fee: $7500
Location
- Region: Quechee
Financial & listing details
- Price per square foot: $306/sqft
- Annual tax amount: $9,895
- Date on market: 5/1/2026
Estimated market value
Not available
Estimated sales range
Not available
$3,644/mo
Price history
| Date | Event | Price |
|---|---|---|
| 9/8/2026 | Price change | $699,000-2.9%$306/sqft |
Source:  PrimeMLS #5086612 Report a problem PrimeMLS #5086612 Report a problem | ||
| 7/14/2026 | Price change | $720,000-2%$316/sqft |
Source: PrimeMLS #5086612 Report a problem | ||
| 5/11/2026 | Listed for sale | $735,000$322/sqft |
Source: PrimeMLS #5086612 Report a problem | ||
Public tax history
Tax history is unavailable.
Monthly payment
Est. payment
Payment breakdown
Explore the cost of this home by adjusting the details. Changes won't be saved.Climate risks
Neighborhood: 05059
Nearby schools
Schools provided by the listing agent
- Elementary: Ottauquechee School
- Middle: Hartford Memorial Middle
- High: Hartford High School
- District: Hartford School District
Source: PrimeMLS. This data may not be complete. We recommend contacting the local school district to confirm school assignments for this home.
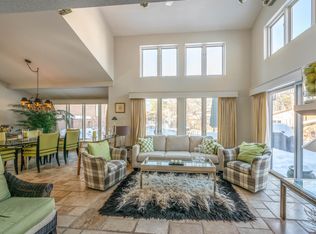
- $795,0003 bd4 ba2.2k sqft3755 Quechee Main St #9A, Quechee, VT 05059For Sale
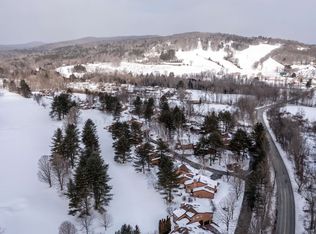
- $825,0003 bd4 ba2.2k sqft3755 Quechee Main St #B, Hartford, VT 05047Sold
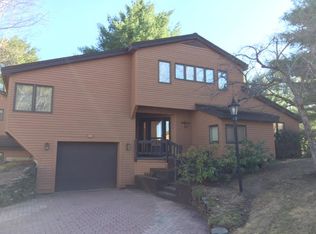
- $726,7003 bd4 ba2.2k sqft3755 Quechee Main St #6A, Hartford, VT 05047Off Market
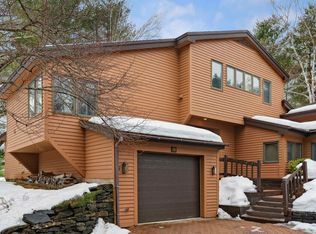
- $871,3003 bd4 ba2.3k sqft3755 Quechee Main St #7B, Hartford, VT 05047Off Market
Similar homes
- $795,0003 bd4 ba2.2k sqftCoach Road, Hartford, VT 05059ActiveMLS ID #5076558, Barbara J Ruel. PrimeMLS
- $745,0003 bd2 ba2k sqft22 Golf View Lane, Hartford, VT 05059Active
 MLS ID #5106087, Kasia Butterfield. PrimeMLS
 - $775,0003 bd4 ba2.1k sqftCoach Road, Hartford, VT 05059Active
 MLS ID #5100639, Derek Cosentino. PrimeMLS
 - $615,0003 bd2 ba1.8k sqft948 Wheelock Road, Hartford, VT 05059Active
 MLS ID #5103288, Mark Duchaine Jr.. PrimeMLS
