This Beautiful Homestead Ready property features a lovely exposed post & beams, with flooring that is tile, pine in bedrooms and some reclaimed hard wood, and rough sawed wood ceilings, 3 bedroom 2 baths both with walk in showers, mudroom, large living room with welcome area near the front door, excelently designed kitchen with a large center island open to the dining room which has sliders to a wrap around deck, basement level has a large family room, utility room and bonus room. Walk up attic 12'x31' through primary bedroom is insulated. Attached over sized, direct entry 2 car garage. Property consist of 11.5 acres, a large chicken and turkey coop complex, barn for rabbits, sheep and goats, paths for hiking or ATV rideing. The Snowmobile trail goes on the road at the end of the driveway, deck and primary bedroom have a long range view of Mt Ascutney. There are Maple trees so you can make your own syrup, apple and pear trees, established asparagus, raspberries, blueberries, elderberries, vegitable garden and multiple beautiful flower gardens. All designed for peaceful country living. Extended Open house on Saturday, September 5th from 10:00 to 2:00 There is lots to see and you will not want to miss this oportunity.
Active
Listed by: Dave Walthour Real Estate • Mary L Chamberlin
$575,000
40 Carousel Court, Hartford, VT 05001
3beds
2,508sqft
Single Family Residence
Built in 1996
11.5 Acres Lot
$547,900 Zestimate®
$229/sqft
$-- HOA
What's special
Exposed post and beamsRough sawed wood ceilingsMultiple beautiful flower gardensApple and pear trees
- 19 days
- 1,705
- 98
Zillow last checked:
Listing updated:
Listed by:
Mary L Chamberlin,
Dave Walthour Real Estate 603-286-0877
Source: PrimeMLS,MLS#: 5107771
Facts & features
Interior
Bedrooms & bathrooms
- Bedrooms: 3
- Bathrooms: 2
- 3/4 bathrooms: 2
Heating
- Propane, Pellet Stove, Forced Air, Hot Air
Cooling
- None
Appliances
- Included: Dishwasher, Dryer, Microwave, Gas Range, Refrigerator, Washer, Tank Water Heater
- Laundry: 2nd Floor Laundry
Features
- Ceiling Fan(s), Dining Area, Kitchen Island, Walk-In Closet(s)
- Flooring: Carpet, Ceramic Tile, Hardwood, Other, Softwood, Tile
- Basement: Concrete,Concrete Floor,Full,Partially Finished,Interior Stairs,Walkout,Interior Access,Exterior Entry,Basement Stairs,Walk-Out Access
- Attic: Walk-up
Interior area
- Total structure area: 3,684
- Total interior livable area: 2,508 sqft
- Finished area above ground: 1,892
- Finished area below ground: 616
Property
Parking
- Total spaces: 2
- Parking features: Crushed Stone, Dirt, Gravel, Auto Open, Driveway, Garage, Parking Spaces 3 - 5, Attached
- Garage spaces: 2
- Has uncovered spaces: Yes
Features
- Stories: 1.25
- Exterior features: Building, Deck, Garden, Poultry Coop
- Has view: Yes
- View description: Mountain(s)
- Frontage length: Road frontage: 316
Lot
- Size: 11.5 Acres
- Features: Agricultural, Corner Lot, Country Setting, Deed Restricted, Farm, Horse/Animal Farm, Field/Pasture, Hilly, Landscaped, Sloped, Views, Walking Trails, Wooded, Near Paths, Near Snowmobile Trails, Rural
Details
- Additional structures: Barn(s)
- Parcel number: 28509015077
- Zoning description: MULT
- Special conditions: Standard
Construction
Type & style
- Home type: SingleFamily
- Architectural style: Colonial
- Property subtype: Single Family Residence
Materials
- Post and Beam, Vinyl Siding
- Foundation: Concrete, Poured Concrete
- Roof: Standing Seam
Condition
- New construction: No
- Year built: 1996
Utilities & green energy
- Electric: Circuit Breakers
- Sewer: Concrete, Leach Field, Private Sewer, Septic Tank
- Utilities for property: Telephone at Site
Community & HOA
Community
- Security: Carbon Monoxide Detector(s), Smoke Detector(s)
Location
- Region: White River Junction
Financial & listing details
- Price per square foot: $229/sqft
- Tax assessed value: $438,300
- Annual tax amount: $5,186
- Date on market: 9/2/2026
- Road surface type: Dirt, Gravel, Unpaved
Estimated market value
$547,900
$521,000 - $575,000
$3,499/mo
Price history
| Date | Event | Price |
|---|---|---|
| 9/2/2026 | Listed for sale | $575,000+43.8%$229/sqft |
Source:  PrimeMLS #5107771 Report a problem PrimeMLS #5107771 Report a problem | ||
| 9/29/2022 | Sold | $399,900$159/sqft |
Source: Public Record Report a problem | ||
Public tax history
| Year | Property taxes | Tax assessment |
|---|---|---|
| 2025 | $8,387 | $438,300 +61% |
| 2024 | -- | $272,200 |
| 2023 | -- | $272,200 |
| 2022 | -- | $272,200 |
| 2021 | -- | $272,200 |
| 2020 | -- | $272,200 -0.2% |
| 2019 | -- | $272,700 |
| 2018 | -- | $272,700 |
| 2017 | -- | $272,700 +4.6% |
| 2016 | -- | $260,600 +9900% |
| 2015 | -- | $2,606 |
| 2014 | -- | $2,606 |
| 2013 | -- | $2,606 +1% |
| 2012 | -- | $2,581 |
| 2011 | -- | $2,581 |
| 2010 | -- | $2,581 +5.8% |
| 2009 | -- | $2,439 |
Find assessor info on the county website
Monthly payment
Est. payment
Payment breakdown
Explore the cost of this home by adjusting the details. Changes won't be saved.Climate risks
Neighborhood: 05001
Nearby schools
Schools provided by the listing agent
- Elementary: Assigned
- Middle: Hartford Memorial Middle
- High: Hartford High School
- District: Hartford School District
Source: PrimeMLS. This data may not be complete. We recommend contacting the local school district to confirm school assignments for this home.
- $287,100-- bd-- ba-- sqft1775 Wildlife Rd, White River Junction, VT 05001Off Market
- $75,0006.1 acres0 Wildlife Rd LOT 5, Hartford, VT 05047Sold
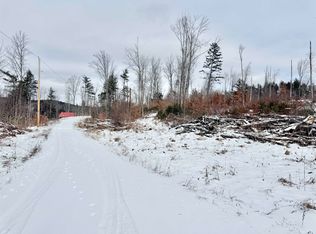
- $242,200-- bd-- ba-- sqft1918 Wildlife Rd, White River Junction, VT 05001Off Market
- $550,5004 bd2 ba3.6k sqft41 Carousel Ct, White River Junction, VT 05001Off Market
Similar homes
- $595,0003 bd2 ba1.7k sqft5255 Route 14, Hartford, VT 05084Active
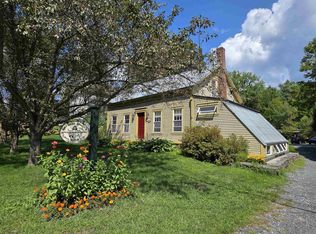 MLS ID #5107099, Dorothy Griswold. PrimeMLS
 - $499,0004 bd3 ba2.2k sqft301 Neal Road, Hartford, VT 05001Active
 MLS ID #5108008, Rowan Carroll. PrimeMLS
 - $495,0003 bd2 ba1.9k sqft96 Mill Street, Hartland, VT 05052Active
 MLS ID #5105791, Carol Shepherd. PrimeMLS
 - $485,0003 bd2 ba1.8k sqft161 Chellis Street, Hartford, VT 05001Active
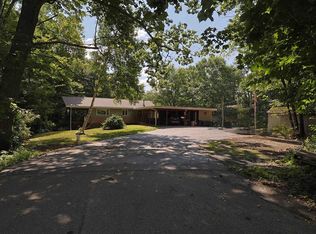 MLS ID #5104769, Dorothy Griswold. PrimeMLS
