VT retreat with income producing apartment. This Classic Cape home imbues the idyllic Vermont vernacular farmhouse with a spacious wrap around porch seamlessly connecting interior with exterior spaces. The main level has the ideal open footprint for entertaining or daily life. The country kitchen is well appointed and spacious with plenty of workspace, beautiful wood countertops, and cabinetry. The living room is centered by an antique cast iron woodstove, with separate spaces to gather. The four season sun porch has windows overlooking fruit trees and berry patches. A 3/4 bath completes the main level. Upstairs there are three bedrooms and a shared bath. The bonus separate 2 bedroom in law suite is perfect for extended family, or as an income producing rental (with excellent tenant in place-currently leased through October).One car garage, and a great old barn for hobbies or equipment storage, or to house farm animals. The 10 AC parcel is laced with trails for adventure. The current owners have made significant upgrades including standing seam roof, automatic generator, and improvements throughout.
Active
Listed by: Williamson Group Sothebys Intl. Realty • Danny Kogut
$625,000
192 Birch Hill Road, Bethel, VT 05032
5beds
2,830sqft
Single Family Residence
Built in 1989
10.4 Acres Lot
$590,900 Zestimate®
$221/sqft
$-- HOA
What's special
One car garage
- 76 days
- 396
- 37
Zillow last checked:
Listing updated:
Listed by:
Danny Kogut,
Williamson Group Sothebys Intl. Realty Cell:802-952-8588,
Scott Monahan,
Williamson Group Sothebys Intl. Realty
Source: PrimeMLS,MLS#: 5098622
Facts & features
Interior
Bedrooms & bathrooms
- Bedrooms: 5
- Bathrooms: 3
- Full bathrooms: 1
- 3/4 bathrooms: 2
Heating
- Forced Air, Hot Air, Gas Stove, Wood Stove
Cooling
- None
Features
- Basement: Bulkhead,Concrete,Concrete Floor,Interior Stairs,Exterior Entry,Basement Stairs,Interior Entry
Interior area
- Total structure area: 3,792
- Total interior livable area: 2,830 sqft
- Finished area above ground: 2,830
- Finished area below ground: 0
Video & virtual tour
Property
Parking
- Total spaces: 1
- Parking features: Shared Driveway, Gravel, Right-Of-Way (ROW)
- Garage spaces: 1
Features
- Levels: Two
- Stories: 2
- Frontage length: Road frontage: 490
Lot
- Size: 10.4 Acres
- Features: Country Setting, Farm, Field/Pasture, Orchard(s), Near Skiing, Near Snowmobile Trails
Details
- Parcel number: 6301910241
- Zoning description: Res
Construction
Type & style
- Home type: SingleFamily
- Architectural style: Cape
- Property subtype: Single Family Residence
Materials
- Wood Frame, Wood Exterior, Wood Siding
- Foundation: Concrete
- Roof: Standing Seam
Condition
- New construction: No
- Year built: 1989
Utilities & green energy
- Electric: Circuit Breakers
- Sewer: Septic Tank
- Utilities for property: Propane
Community & HOA
Location
- Region: Bethel
Financial & listing details
- Price per square foot: $221/sqft
- Tax assessed value: $534,900
- Annual tax amount: $10,427
- Date on market: 7/8/2026
Estimated market value
$590,900
$561,000 - $620,000
$4,174/mo
Price history
| Date | Event | Price |
|---|---|---|
| 7/8/2026 | Listed for sale | $625,000+73.6%$221/sqft |
Source:  PrimeMLS #5098622 Report a problem PrimeMLS #5098622 Report a problem | ||
| 11/15/2021 | Sold | $360,000-4%$127/sqft |
Source: PrimeMLS #4870412 Report a problem | ||
| 10/11/2021 | Contingent | $375,000$133/sqft |
Source: PrimeMLS #4871803 Report a problem | ||
| 8/21/2021 | Pending sale | $375,000$133/sqft |
Source: Better Homes and Gardens Real Estate The Masiello Group #4870412 Report a problem | ||
| 8/6/2021 | Listed for sale | $375,000$133/sqft |
Source: Better Homes and Gardens Real Estate The Masiello Group #4870412 Report a problem | ||
| 7/24/2021 | Pending sale | $375,000$133/sqft |
Source: Better Homes and Gardens Real Estate The Masiello Group #4870412 Report a problem | ||
| 7/6/2021 | Listed for sale | $375,000$133/sqft |
Source: Better Homes and Gardens Real Estate The Masiello Group #4870412 Report a problem | ||
Public tax history
| Year | Property taxes | Tax assessment |
|---|---|---|
| 2025 | $10,427 | $534,900 +49.7% |
| 2024 | -- | $357,300 |
| 2023 | -- | $357,300 |
| 2022 | -- | $357,300 +58% |
| 2021 | -- | $226,100 |
| 2020 | -- | $226,100 |
| 2019 | -- | $226,100 |
| 2018 | -- | $226,100 |
| 2017 | -- | $226,100 |
| 2016 | -- | $226,100 +9900% |
| 2015 | -- | $2,261 |
| 2014 | -- | $2,261 |
| 2013 | -- | $2,261 |
| 2012 | -- | $2,261 |
| 2011 | -- | $2,261 |
| 2010 | -- | $2,261 |
| 2009 | -- | $2,261 |
| 2008 | -- | $2,261 |
| 2007 | -- | $2,261 +42.6% |
| 2006 | -- | $1,585 +5.8% |
| 2003 | $3,011 | $1,498 |
Find assessor info on the county website
Monthly payment
Est. payment
Payment breakdown
Explore the cost of this home by adjusting the details. Changes won't be saved.Climate risks
Neighborhood: 05032
Similar homes
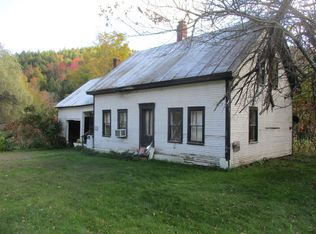
- $699,0003 bd2 ba1.9k sqft1702 Sanders Road, Bethel, VT 05032Active
 MLS ID #5099095, Rachel Noyes. PrimeMLS
 - $689,0003 bd3 ba2.4k sqft441 Rhoades Hill Road, Barnard, VT 05031Active
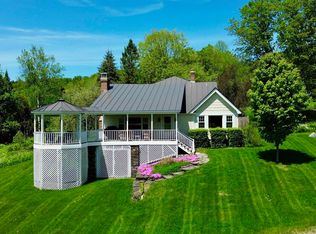 MLS ID #5084989, Daniel Preston. PrimeMLS
 - $629,0004 bd3 ba2.9k sqft1100 Stock Farm Road, Randolph, VT 05060Active
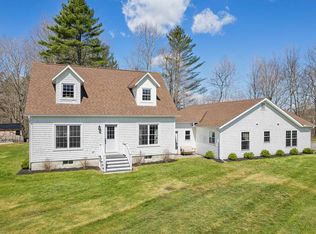 MLS ID #5086073, Rachel Noyes. PrimeMLS
 - $625,0003 bd2 ba2.3k sqft847 Morgan Mile Road, Brookfield, VT 05036Active
 MLS ID #5109316, Grant Tyler. PrimeMLS
