New Construction with ADU on 2.3 Acres! What began as a thoughtfully designed in-law suite above a heated two-car garage has evolved into a spacious, high-quality ranch-style home offering comfortable single-level living with an attached accessory dwelling unit (ADU). Situated on 2.3 acres, this property combines the convenience of being just minutes from downtown Randolph and its amenities with the privacy of a rural setting. Built by a local craftsman using quality construction methods and high-efficiency systems, this low-maintenance home is designed for modern living. The attached ADU provides flexibility for multi-generational living, guests, a home office, or potential rental income. Enjoy the benefits of fresh, brand-new construction, energy efficiency, and versatile living in a desirable location.
Active
Listed by: Rural Vermont Real Estate • Eric Kenyon
Price cut: $20K (9/8)
$599,000
94 Mountain View Drive, Braintree, VT 05060
3beds
2,000sqft
Ranch
Built in 2025
2.3 Acres Lot
$594,700 Zestimate®
$300/sqft
$-- HOA
What's special
- 127 days
- 157
- 7
Zillow last checked:
Listing updated:
Listed by:
Eric Kenyon,
Rural Vermont Real Estate 802-728-6200
Source: PrimeMLS,MLS#: 5092868
Facts & features
Interior
Bedrooms & bathrooms
- Bedrooms: 3
- Bathrooms: 3
- 3/4 bathrooms: 3
Heating
- Electric, Heat Pump, Mini Split
Cooling
- Mini Split
Appliances
- Included: Dishwasher, Disposal, Dryer, Microwave, Electric Range, Refrigerator, Washer, Electric Water Heater
Features
- Cathedral Ceiling(s), In-Law/ADU, Kitchen/Living, LED Lighting, Primary BR w/ BA, Natural Light, Walk-In Closet(s)
- Flooring: Laminate, Tile
- Has basement: No
Interior area
- Total structure area: 2,000
- Total interior livable area: 2,000 sqft
- Finished area above ground: 2,000
- Finished area below ground: 0
Property
Parking
- Total spaces: 2
- Parking features: Gravel, Heated Garage
- Garage spaces: 2
Features
- Levels: One and One Half
- Stories: 1.5
- Exterior features: Balcony, Deck
- Has view: Yes
- View description: Mountain(s)
- Frontage length: Road frontage: 516
Lot
- Size: 2.3 Acres
- Features: Level, Open Lot, Subdivided, Near Railroad, Near Hospital
Details
- Zoning description: Rural
- Special conditions: Standard
Construction
Type & style
- Home type: SingleFamily
- Architectural style: Ranch
- Property subtype: Ranch
Materials
- Wood Frame, Vinyl Siding, Spray Foam Insulation
- Foundation: Concrete, Slab w/ Frost Wall
- Roof: Shingle
Condition
- New construction: No
- Year built: 2025
Utilities & green energy
- Electric: 200+ Amp Service, Circuit Breakers
- Sewer: 1000 Gallon, Leach Field, Private Sewer
- Utilities for property: Propane
Community & HOA
Community
- Security: Carbon Monoxide Detector(s), Hardwired Smoke Detector
Location
- Region: Randolph
Financial & listing details
- Price per square foot: $300/sqft
- Date on market: 6/4/2026
- Road surface type: Paved
Estimated market value
$594,700
$565,000 - $624,000
$3,395/mo
Price history
| Date | Event | Price |
|---|---|---|
| 9/8/2026 | Price change | $599,000-3.2%$300/sqft |
Source:  PrimeMLS #5092868 Report a problem PrimeMLS #5092868 Report a problem | ||
| 8/17/2026 | Price change | $619,000-1.7%$310/sqft |
Source: PrimeMLS #5092868 Report a problem | ||
| 7/14/2026 | Price change | $630,000-2.3%$315/sqft |
Source: PrimeMLS #5092868 Report a problem | ||
| 6/16/2026 | Price change | $645,000-2.1%$323/sqft |
Source: PrimeMLS #5092868 Report a problem | ||
| 6/4/2026 | Listed for sale | $659,000$330/sqft |
Source: PrimeMLS #5092868 Report a problem | ||
Public tax history
Tax history is unavailable.
Monthly payment
Est. payment
Payment breakdown
Explore the cost of this home by adjusting the details. Changes won't be saved.Climate risks
Neighborhood: 05060
Nearby schools
Schools provided by the listing agent
- Elementary: Braintree Elementary School
- Middle: Randolph School UHSD #2
- High: Randolph UHSD #2
- District: Orange Southwest
Source: PrimeMLS. This data may not be complete. We recommend contacting the local school district to confirm school assignments for this home.
Similar homes
- $595,0003 bd2 ba1.7k sqft1720 Macintosh Hill Road, Bethel, VT 05032Active
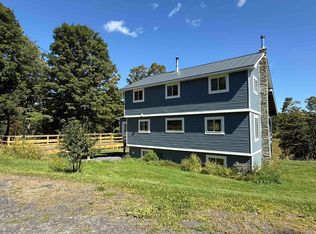 MLS ID #5108684, Rose Wright. PrimeMLS
 - $615,0004 bd3 ba2.9k sqft1100 Stock Farm Road, Randolph, VT 05060Active
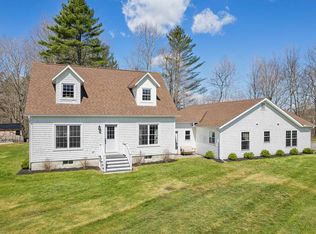 MLS ID #5086073, Rachel Noyes. PrimeMLS
 - $380,0004 bd3 ba1.8k sqft4 Emerson Terrace, Randolph, VT 05060Active
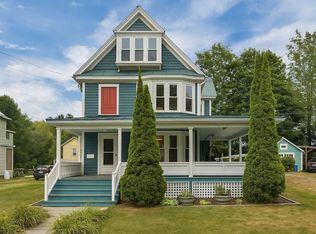 MLS ID #5113652, Connor Johnson. PrimeMLS
 - $599,5005 bd3 ba2.8k sqft192 Birch Hill Road, Bethel, VT 05032Active
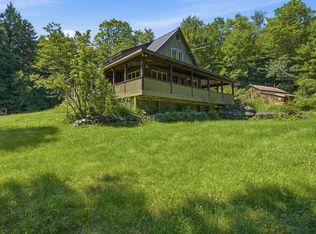 MLS ID #5098622, Danny Kogut. PrimeMLS
