With more than 3,100 square feet of finished living space, six bedrooms, and three full bathrooms, 6 Crescent Street offers the flexibility to create a home that works for the way you live. Two bedrooms and a full bath are located on the main level, providing options for guests, a home office, multigenerational living, or creative space. The main living areas offer plenty of room to gather, while the enclosed sunroom provides another comfortable place to enjoy the property throughout the seasons. Upstairs, four additional bedrooms give everyone room to spread out. The walkout lower level adds even more finished space for recreation, hobbies, exercise, or everyday living. Outside, nearly two acres provide room to enjoy the Vermont seasons with mature landscaping, a screened gazebo, and direct access to the river. Public sewer and a drilled well add practical convenience, while the location keeps Randolph village amenities within easy reach. Whether you need bedrooms, office space, guest rooms, or simply room to grow, 6 Crescent Street gives you the space to decide what home looks like for you.
Active
Listed by: Century 21 The One • Nathan Wright
Price cut: $10K (9/2)
$639,995
6 Crescent Street, Randolph, VT 05060
6beds
3,160sqft
Single Family Residence
Built in 1988
1.96 Acres Lot
$621,800 Zestimate®
$203/sqft
$-- HOA
What's special
Enclosed sunroomScreened gazeboSix bedroomsMature landscaping
- 67 days
- 203
- 7
Zillow last checked:
Listing updated:
Listed by:
Nathan Wright,
Century 21 The One 802-404-2700
Source: PrimeMLS,MLS#: 5100515
Facts & features
Interior
Bedrooms & bathrooms
- Bedrooms: 6
- Bathrooms: 3
- Full bathrooms: 3
Heating
- Baseboard, Zoned
Cooling
- Whole House Fan
Features
- Basement: Walkout,Exterior Entry,Interior Entry
Interior area
- Total structure area: 4,030
- Total interior livable area: 3,160 sqft
- Finished area above ground: 2,950
- Finished area below ground: 210
Video & virtual tour
Property
Parking
- Parking features: Gravel
Features
- Levels: Two,Multi-Level
- Stories: 2
- Body of water: White River
Lot
- Size: 1.96 Acres
- Features: In Town
Details
- Parcel number: 50715913340
- Zoning description: R1
Construction
Type & style
- Home type: SingleFamily
- Property subtype: Single Family Residence
Materials
- Wood Frame
- Foundation: Concrete
- Roof: Shingle
Condition
- New construction: No
- Year built: 1988
Utilities & green energy
- Electric: 200+ Amp Service
- Sewer: Public Sewer at Street
- Utilities for property: Cable Available, Sewer Connected, Fiber Optic Internt Avail
Community & HOA
Location
- Region: Randolph
Financial & listing details
- Price per square foot: $203/sqft
- Tax assessed value: $426,400
- Annual tax amount: $8,825
- Date on market: 7/17/2026
- Road surface type: Paved
Estimated market value
$621,800
$591,000 - $653,000
$3,814/mo
Price history
| Date | Event | Price |
|---|---|---|
| 9/2/2026 | Price change | $639,995-1.5%$203/sqft |
Source:  PrimeMLS #5100515 Report a problem PrimeMLS #5100515 Report a problem | ||
| 7/17/2026 | Listed for sale | $650,000$206/sqft |
Source: PrimeMLS #5100515 Report a problem | ||
| 12/20/2025 | Listing removed | $650,000$206/sqft |
Source: PrimeMLS #5060161 Report a problem | ||
| 9/7/2025 | Listed for sale | $650,000+136.4%$206/sqft |
Source: PrimeMLS #5060161 Report a problem | ||
| 11/4/2019 | Sold | $275,000$87/sqft |
Source: Public Record Report a problem | ||
Public tax history
| Year | Property taxes | Tax assessment |
|---|---|---|
| 2025 | $8,013 | $426,400 |
| 2024 | -- | $426,400 +54% |
| 2023 | -- | $276,800 |
| 2022 | -- | $276,800 |
| 2021 | -- | $276,800 |
| 2020 | -- | $276,800 -41.9% |
| 2019 | -- | $476,300 |
| 2018 | -- | $476,300 |
| 2017 | -- | $476,300 |
| 2016 | -- | $476,300 +10816.8% |
| 2015 | -- | $4,363 |
| 2014 | -- | $4,363 |
| 2013 | -- | $4,363 |
| 2012 | -- | $4,363 -4.4% |
| 2011 | -- | $4,563 +2.9% |
| 2010 | -- | $4,433 +8.9% |
| 2009 | -- | $4,071 +42.9% |
| 2008 | -- | $2,849 |
| 2007 | -- | $2,849 |
| 2006 | -- | $2,849 |
Find assessor info on the county website
Monthly payment
Est. payment
Payment breakdown
Explore the cost of this home by adjusting the details. Changes won't be saved.Climate risks
Neighborhood: 05060
Similar homes
- $629,0004 bd3 ba2.9k sqft1100 Stock Farm Road, Randolph, VT 05060Active
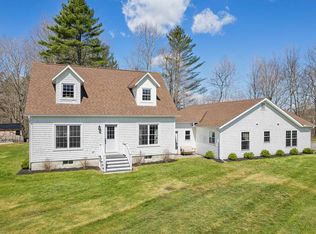 MLS ID #5086073, Rachel Noyes. PrimeMLS
 - $649,9004 bd2 ba2.3k sqft867 East Bethel Road, Randolph, VT 05061Active
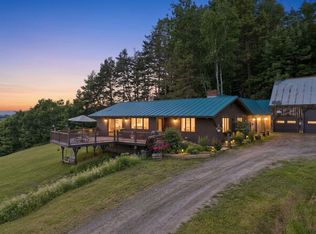 MLS ID #5095760, Terry Davis. PrimeMLS
 - $399,0003 bd2 ba1.8k sqft39 Forest Street, Randolph, VT 05060Active
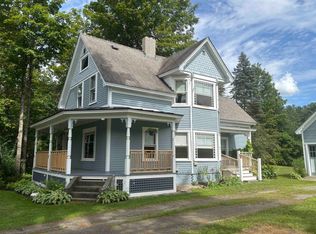 MLS ID #5096365, Rose Wright. PrimeMLS
 - $625,0005 bd3 ba2.8k sqft192 Birch Hill Road, Bethel, VT 05032Active
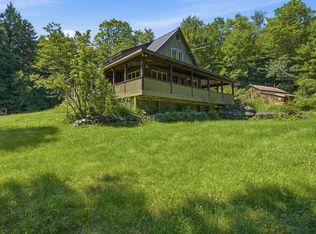 MLS ID #5098622, Danny Kogut. PrimeMLS
