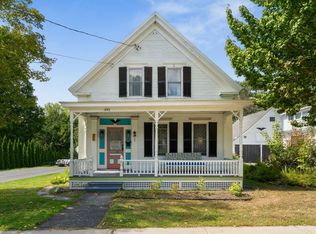
Behind the cheerful yellow double doors, there's more to discover than meets the eye! This spacious historic Northfield Cape is full of New England character, unexpected spaces, and personality you just can't replicate. Set on a landscaped corner lot with mature plantings, stone walls, and a generous fenced backyard, this home has a story to tell. Inside, warm wood floors, a propane fireplace with brick hearth, built-in shelving, and architectural details create inviting spaces with a sense of history. The formal dining room is ready for memorable gatherings, while the spacious kitchen offers room to cook, connect, and enjoy views of the backyard. A thoughtfully designed family room addition with its own heating zone provides room to spread out, and the sunroom off the kitchen opens directly to the yard. Flexibility is a recurring theme here. An attached studio, currently used as an office, offers space for work or creative pursuits. Three bedrooms upstairs include an oversized room with potential to be divided into two, while a spacious first-floor sitting room has previously served as a primary bedroom. Main-level laundry, a step-in shower, and ramp access from the garage add convenience and single-level living potential. Practical updates include replacement windows on the main and upper levels, a centrally located pellet stove, an oversized garage, and generous storage. Outside, there's room to garden, play, or simply enjoy the Vermont seasons. Downtown Northfield, the library, and Norwich University are just moments away, with easy access to I-89 and Montpelier. A home with history, heart, and plenty of room for your next chapter!
Active
Listed by: Heney Realtors - Element Real Estate (Montpelier) • Monique Payne • Cell: 802-522-3699
Price cut: $10K (11/13)
$479,000
421 South Main Street, Northfield, VT 05663
4beds
3,253sqft
Single Family Residence
Built in 1841
0.5 Acres Lot
$467,800 Zestimate®
$147/sqft
$-- HOA
What's special
Stone wallsViews of the backyardArchitectural detailsWarm wood floorsOversized roomGenerous storageOversized garage
- 15 days
- 938
- 113
Zillow last checked:
Listing updated:
Listed by:
Monique Payne,
Heney Realtors - Element Real Estate (Montpelier) Cell:802-522-3699,
Timothy Heney,
Heney Realtors - Element Real Estate (Montpelier)
Source: PrimeMLS,MLS#: 5116918
Facts & features
Interior
Bedrooms & bathrooms
- Bedrooms: 4
- Bathrooms: 4
- Full bathrooms: 1
- 3/4 bathrooms: 1
- 1/2 bathrooms: 1
- 1/4 bathrooms: 1
Heating
- Propane, Oil, Pellet Stove, Baseboard, Forced Air, Zoned
Cooling
- None
Appliances
- Included: Gas Cooktop, Dishwasher, Disposal, Dryer, Range Hood, Wall Oven, Refrigerator, Washer, Tank Water Heater
- Laundry: 1st Floor Laundry
Features
- Ceiling Fan(s), Dining Area, Hearth, Natural Light, Vaulted Ceiling(s)
- Flooring: Carpet, Wood
- Basement: Dirt Floor,Interior Stairs,Unfinished,Interior Access,Interior Entry
- Number of fireplaces: 1
- Fireplace features: Gas, 1 Fireplace
Interior area
- Total structure area: 4,069
- Total interior livable area: 3,253 sqft
- Finished area above ground: 3,253
- Finished area below ground: 0
Property
Parking
- Total spaces: 2
- Parking features: Paved, Auto Open, Driveway, Garage, Off Street, Attached
- Garage spaces: 2
- Has uncovered spaces: Yes
Accessibility
- Accessibility features: 1st Floor 3/4 Bathroom, 1st Floor Hrd Surfce Flr, Grab Bars in Bathroom
Features
- Levels: One and One Half
- Stories: 1.5
- Patio & porch: Covered Porch
- Exterior features: Garden
- Fencing: Partial
Lot
- Size: 0.5 Acres
- Features: Corner Lot, Curbing, Landscaped, Sidewalks, In Town
Details
- Parcel number: 44113911012
- Zoning description: Village
- Special conditions: Standard
Construction
Type & style
- Home type: SingleFamily
- Architectural style: Colonial
- Property subtype: Single Family Residence
Materials
- Wood Frame, Wood Exterior
- Foundation: Stone
- Roof: Metal,Standing Seam
Condition
- New construction: No
- Year built: 1841
Utilities & green energy
- Electric: Circuit Breakers
- Sewer: Public Sewer
- Utilities for property: Cable Available, Phone Available, Fiber Optic Internt Avail
Community & HOA
Community
- Security: Carbon Monoxide Detector(s), Security System, Smoke Detector(s)
Location
- Region: Northfield
Financial & listing details
- Price per square foot: $147/sqft
- Tax assessed value: $245,300
- Annual tax amount: $8,511
- Date on market: 11/5/2026
- Cumulative days on market: 15 days
- Listing agreement: Exclusive Right
- Exclusions: Freezer, microwave, mini-fridges
- Road surface type: Paved
Estimated market value
$467,800
$444,000 - $491,000
$3,259/mo
Price history
| Date | Event | Price |
|---|---|---|
| 11/13/2026 | Price change | $479,000-2%$147/sqft |
Source:  PrimeMLS #5116918 Report a problem | ||
| 11/5/2026 | Listed for sale | $489,000+79.8%$150/sqft |
Source: PrimeMLS #5116918 Report a problem | ||
| 6/7/2017 | Sold | $272,000-9%$84/sqft |
Source: PrimeMLS #4504576 Report a problem | ||
| 3/8/2017 | Pending sale | $299,000$92/sqft |
Source: Heney Realtors/Montpelier #4504576 Report a problem | ||
| 7/16/2016 | Listed for sale | $299,000+113.6%$92/sqft |
Source: Heney Realtors/Montpelier #4504576 Report a problem | ||
| 8/14/2002 | Sold | $140,000$43/sqft |
Source: Public Record Report a problem | ||
Public tax history
| Year | Property taxes | Tax assessment |
|---|---|---|
| 2025 | $7,881 | $245,300 |
| 2024 | -- | $245,300 |
| 2023 | -- | $245,300 |
| 2022 | -- | $245,300 |
| 2021 | -- | $245,300 |
| 2020 | -- | $245,300 |
| 2019 | -- | $245,300 |
| 2018 | -- | $245,300 |
| 2017 | $5,924 | $245,300 |
| 2016 | -- | $245,300 +9900% |
| 2015 | -- | $2,453 +25.3% |
| 2014 | -- | $1,957 |
| 2013 | -- | $1,957 |
| 2012 | -- | $1,957 |
| 2011 | -- | $1,957 |
| 2010 | -- | $1,957 |
| 2009 | -- | $1,957 +4.7% |
| 2008 | -- | $1,869 +9.4% |
| 2007 | -- | $1,708 +1% |
| 2006 | -- | $1,691 |
Find assessor info on the county website
Monthly payment
Est. payment
Payment breakdown
Explore the cost of this home by adjusting the details. Changes won't be saved.Climate risks
Neighborhood: 05663
Nearby schools
Schools provided by the listing agent
- Elementary: Northfield Elementary School
- Middle: Northfield Middle High School
- High: Northfield High School
- District: Central Vermont Supervisory Union
Source: PrimeMLS. This data may not be complete. We recommend contacting the local school district to confirm school assignments for this home.

Similar homes
- $484,9004 bd3 ba2.4k sqft1005 & 1009 South Main Street, Northfield, VT 05663Active
 MLS ID #5106666, Lucas deSousa. PrimeMLS
- $389,0004 bd2 ba2k sqft276 Central Street, Northfield, VT 05663Active
 MLS ID #5107997, Lucas deSousa. PrimeMLS
- $399,0004 bd3 ba2.3k sqft258 Doyon Road, Northfield, VT 05663Active
 MLS ID #5115122, Michelle Hebert. PrimeMLS
- $425,0003 bd2 ba2.1k sqft180 Union Street, Northfield, VT 05663Active
 MLS ID #5108456, Dave Carlson. PrimeMLS
