Just off US Route 4, this home is conveniently located to the Upper Valley. Custom 4 bedroom, 5 bath (2 Primary suites: 1 up and 1 down) Open-area kitchen/dining with a center island, granite breakfast bar, stainless steel appliances, gas range, hickory cabinets, under-counter lighting, and doors to the wrap-around porch for family gatherings. Cherry and bamboo floors. Custom molding, plaster walls & ceilings. Finished basement with a separate entrance, with kitchen, living room, and full bath. Attached 26x34, heated 3-bay garage. 12x26 attic above the garage for expansion. Level parcel of land with privacy, garden space, play area, and garden shed for those with a green thumb. Walk to the northern rail trail. This is a must-see home!
Active
Listed by: Granite Northland Associates • Bonnie Edge • 603-523-7200
Price cut: $10K (10/1)
$590,000
839 US Route 4, Canaan, NH 03741
4beds
3,340sqft
Single Family Residence
Built in 2005
3.46 Acres Lot
$585,600 Zestimate®
$177/sqft
$-- HOA
What's special
Gas rangeGarden spacePlay areaStainless steel appliancesCherry and bamboo floorsGranite breakfast barHickory cabinets
- 57 days
- 1,009
- 59
Zillow last checked:
Listing updated:
Listed by:
Bonnie Edge,
Granite Northland Associates 603-523-7200
Source: PrimeMLS,MLS#: 5106161
Facts & features
Interior
Bedrooms & bathrooms
- Bedrooms: 4
- Bathrooms: 5
- Full bathrooms: 3
- 3/4 bathrooms: 1
- 1/2 bathrooms: 1
Heating
- Propane, Solar, Baseboard, Heat Pump, Zoned, Mini Split
Cooling
- Mini Split
Appliances
- Included: Dishwasher, Dryer, Microwave, Gas Range, Refrigerator, Washer, Heat Pump Water Heater
- Laundry: Laundry Hook-ups
Features
- Ceiling Fan(s), Dining Area, Kitchen Island, Primary BR w/ BA, Walk-In Closet(s)
- Flooring: Bamboo, Tile, Wood
- Basement: Full,Partially Finished,Exterior Stairs,Walk-Up Access
- Attic: Attic with Hatch/Scuttle
Interior area
- Total structure area: 3,340
- Total interior livable area: 3,340 sqft
- Finished area above ground: 2,740
- Finished area below ground: 600
Property
Parking
- Total spaces: 3
- Parking features: Shared Driveway, Crushed Stone, Auto Open, Direct Entry, Heated Garage, Attached
- Garage spaces: 3
Features
- Levels: 1.75
- Stories: 1.75
- Patio & porch: Covered Porch
- Exterior features: Shed
- Has view: Yes
- Frontage length: Road frontage: 376
Lot
- Size: 3.46 Acres
- Features: Deed Restricted, Level, Views
Details
- Parcel number: CANNM00017B000045L000012
- Zoning description: None
- Special conditions: Standard
- Other equipment: Radon Mitigation
Construction
Type & style
- Home type: SingleFamily
- Architectural style: Colonial
- Property subtype: Single Family Residence
Materials
- Wood Frame, Vinyl Exterior
- Foundation: Concrete
- Roof: Asphalt Shingle
Condition
- New construction: No
- Year built: 2005
Utilities & green energy
- Electric: 200+ Amp Service
- Sewer: 1500+ Gallon, Concrete, Leach Field
- Utilities for property: Cable, Propane, Underground Utilities
Community & HOA
Community
- Security: Hardwired Smoke Detector
Location
- Region: Canaan
Financial & listing details
- Price per square foot: $177/sqft
- Tax assessed value: $402,500
- Annual tax amount: $12,868
- Date on market: 8/21/2026
- Road surface type: Paved
Estimated market value
$585,600
$556,000 - $615,000
$4,344/mo
Price history
| Date | Event | Price |
|---|---|---|
| 10/1/2026 | Price change | $590,000-1.7%$177/sqft |
Source:  PrimeMLS #5106161 Report a problem PrimeMLS #5106161 Report a problem | ||
| 9/21/2026 | Price change | $600,000-2.4%$180/sqft |
Source: PrimeMLS #5106161 Report a problem | ||
| 8/25/2026 | Listed for sale | $615,000+83.6%$184/sqft |
Source: PrimeMLS #5106161 Report a problem | ||
| 9/6/2018 | Sold | $335,000-8.2%$100/sqft |
Source: PrimeMLS #4695543 Report a problem | ||
| 7/11/2018 | Listed for sale | $365,000$109/sqft |
Source: Granite Northland Associates #4695543 Report a problem | ||
| 6/13/2018 | Pending sale | $365,000$109/sqft |
Source: Granite Northland Associates #4695543 Report a problem | ||
| 5/25/2018 | Listed for sale | $365,000+9.3%$109/sqft |
Source: Granite Northland Associates #4695543 Report a problem | ||
| 12/12/2016 | Listing removed | $334,000$100/sqft |
Source: Granite Northland Associates #4515538 Report a problem | ||
| 11/23/2016 | Price change | $334,000-1.5%$100/sqft |
Source: Granite Northland Associates #4515538 Report a problem | ||
| 9/14/2016 | Listed for sale | $339,000+14.5%$101/sqft |
Source: Granite Northland Associates #4515538 Report a problem | ||
| 6/5/2015 | Sold | $296,000-1%$89/sqft |
Source: Public Record Report a problem | ||
| 3/10/2015 | Pending sale | $299,000$90/sqft |
Source: Granite Northland/Canaan #4401767 Report a problem | ||
| 3/10/2015 | Listed for sale | $299,000$90/sqft |
Source: Granite Northland/Canaan #4401767 Report a problem | ||
| 12/31/2014 | Listing removed | $299,000$90/sqft |
Source: Granite Northland/Canaan #4181729 Report a problem | ||
| 11/11/2014 | Price change | $299,000-6.6%$90/sqft |
Source: Granite Northland/Canaan #4181729 Report a problem | ||
| 8/26/2014 | Listed for sale | $320,000$96/sqft |
Source: Granite Northland/Canaan #4181729 Report a problem | ||
Public tax history
| Year | Property taxes | Tax assessment |
|---|---|---|
| 2024 | $11,886 +8.8% | $402,500 |
| 2023 | $10,928 +0.3% | $402,500 +0.3% |
| 2022 | $10,890 -0.8% | $401,100 +25.7% |
| 2021 | $10,980 | $319,200 |
| 2020 | $10,980 +4.5% | $319,200 |
| 2019 | $10,511 +2% | $319,200 |
| 2018 | $10,301 +1.6% | $319,200 |
| 2017 | $10,135 +0.9% | $319,200 |
| 2016 | $10,045 +5.6% | $319,200 +1.6% |
| 2015 | $9,514 +8.4% | $314,300 |
| 2014 | $8,778 +11% | $314,300 |
| 2013 | $7,911 +5.4% | $314,300 |
| 2012 | $7,505 +2.3% | $314,300 |
| 2011 | $7,336 +0.8% | $314,300 -12.5% |
| 2010 | $7,275 -0.1% | $359,100 |
| 2009 | $7,283 -8% | $359,100 -3.4% |
| 2008 | $7,919 +13.2% | $371,800 +13.2% |
| 2007 | $6,998 | $328,400 |
Find assessor info on the county website
Monthly payment
Est. payment
Payment breakdown
Explore the cost of this home by adjusting the details. Changes won't be saved.Climate risks
Neighborhood: 03741
Nearby schools
Schools provided by the listing agent
- Elementary: Canaan Elementary School
- Middle: Indian River Middle School
- High: Mascoma Valley Regional High
- District: Indian River Central School District
Source: PrimeMLS. This data may not be complete. We recommend contacting the local school district to confirm school assignments for this home.
Similar homes
- $565,0003 bd2 ba2.1k sqft1011 US Route 4, Canaan, NH 03741Active
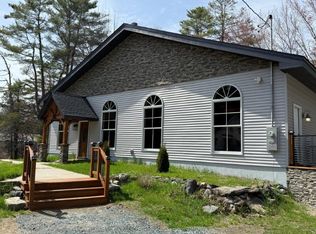 MLS ID #5083744, Doreen Wyman. PrimeMLS
 - $489,9005 bd4 ba3.6k sqft372 Canaan Street, Canaan, NH 03741Active
 MLS ID #5095284, Vanessa Stone. PrimeMLS
 - $675,0003 bd2 ba2.3k sqft27 Bear Pond Road, Canaan, NH 03741Active
 MLS ID #5087062, Leafie Casey Cantlin. PrimeMLS
 - $849,0005 bd3 ba4k sqft491 Canaan Street, Canaan, NH 03741Active
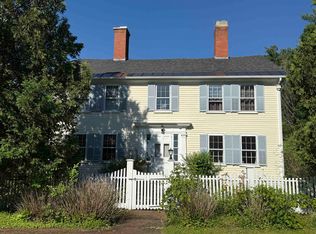 MLS ID #5096541, Doreen Wyman. PrimeMLS
