An amazing 13 acre+/- backyard with rolling fields laced by woodlands, blooming apple and crab trees, gardens, an abundance of deer, and you will hear calls from loons. Just a 500' walk to the public sandy beach on Canaan Street Lake and the 1793 Canaan Meeting House. Take a morning jog around the lake or a stroll along the street with historic homes. There are mountain views and amazing sunsets from the west porch and your backyard. The 1803 Colonial 5 bedroom, 3 bath home has been updated over the years including a new heating system 7 years ago while honoring many of the original features with decorative fireplaces with mantels, original 4 panel solid doors, wide pine floors, and custom built-ins in most rooms. You will find a traditional layout flexibility with bedrooms and baths on each level, a primary bedroom suite on the west side of the house overlooking the backyard & wildlife, a 35x12 three-season side porch for entertaining, side patio for your morning coffee, and enclosed entry porch. Plus, a 3-bay garage/barn with storage and a detached barn with a loft. The Northern Rail Trail is nearby for snowmobiling, bike riding or hiking, climb Cardigan Mountain, visit the many local area ponds/lakes, or ski at Ragged Mountain or Dartmouth Skiway. Cardigan Mountain Boys School, Mascoma Community Health Center, and the public beach are nearby. Easy commute to the Upper Valley to Dartmouth hospital or VA, Concord or New London area. 2 hours to Boston.
Active
Listed by: Granite Northland Associates • Doreen Wyman
$895,000
491 Canaan Street, Canaan, NH 03741
5beds
4,036sqft
:
Get pre-qualified$7,209/mo
Single Family Residence
Built in 1803
13 Acres Lot
$854,900 Zestimate®
$222/sqft
$-- HOA
What's special
Mountain viewsCalls from loonsEnclosed entry porchDecorative fireplaces with mantelsWide pine floors
- 33 days |
- 679 |
- 42 |
Zillow last checked:
Listing updated:
Listed by:
Doreen Wyman,
Granite Northland Associates 603-523-7200
Source: PrimeMLS,MLS#: 5096541
Facts & features
Interior
Bedrooms & bathrooms
- Bedrooms: 5
- Bathrooms: 3
- Full bathrooms: 1
- 3/4 bathrooms: 2
Heating
- Hot Water, Radiator, Wood Stove
Cooling
- None
Appliances
- Included: Dishwasher, Dryer, Microwave, Electric Range, Refrigerator, Washer, Water Heater off Boiler
- Laundry: Laundry Hook-ups, 1st Floor Laundry
Features
- Kitchen/Dining, Primary BR w/ BA, Walk-In Closet(s), Smart Thermostat
- Flooring: Hardwood, Laminate, Parquet, Softwood
- Windows: Blinds
- Basement: Concrete,Daylight,Full,Interior Stairs,Storage Space,Unfinished,Interior Entry
- Attic: Walk-up
- Has fireplace: Yes
- Fireplace features: Gas, 3+ Fireplaces, Wood Stove Hook-up
Interior area
- Total structure area: 7,526
- Total interior livable area: 4,036 sqft
- Finished area above ground: 4,036
- Finished area below ground: 0
Property
Parking
- Total spaces: 3
- Parking features: Paved, Storage Above, Parking Spaces 3, Barn, Detached
- Garage spaces: 3
Features
- Levels: Two
- Stories: 2
- Patio & porch: Enclosed Porch, Screened Porch
- Exterior features: Deck
- Fencing: Full
- Has view: Yes
- View description: Mountain(s)
- Frontage length: Road frontage: 324
Lot
- Size: 13 Acres
- Features: Field/Pasture, Landscaped, Level, Rolling Slope, Wooded
Details
- Additional structures: Barn(s)
- Parcel number: CANNM00017B000006L000000
- Zoning description: Historic District
Construction
Type & style
- Home type: SingleFamily
- Architectural style: Colonial
- Property subtype: Single Family Residence
Materials
- Wood Frame, Clapboard Exterior, Wood Exterior
- Foundation: Concrete
- Roof: Asphalt Shingle
Condition
- New construction: No
- Year built: 1803
Utilities & green energy
- Electric: 200+ Amp Service, Circuit Breakers
- Sewer: Private Sewer, Septic Tank
- Utilities for property: Cable at Site, Propane
Community & HOA
Community
- Security: Smoke Detector(s), Hardwired Smoke Detector
Location
- Region: Canaan
Financial & listing details
- Price per square foot: $222/sqft
- Tax assessed value: $451,766
- Annual tax amount: $14,077
- Date on market: 6/24/2026
- Road surface type: Paved
Estimated market value
$854,900
$812,000 - $898,000
$3,927/mo
Price history
| Date | Event | Price |
|---|---|---|
| 6/24/2026 | Listed for sale | $895,000+96.7%$222/sqft |
Source:  PrimeMLS #5096541 Report a problem PrimeMLS #5096541 Report a problem | ||
| 7/2/2018 | Sold | $455,000-3.2%$113/sqft |
Source: PrimeMLS #4690986 Report a problem | ||
| 5/25/2018 | Pending sale | $470,000$116/sqft |
Source: Four Seasons Sotheby's International Realty #4690986 Report a problem | ||
| 5/15/2018 | Listed for sale | $470,000+9.3%$116/sqft |
Source: Four Seasons Sotheby's International Realty #4690986 Report a problem | ||
| 5/18/2016 | Sold | $430,000-42.6%$107/sqft |
Source: Public Record Report a problem | ||
| 9/22/2015 | Listing removed | $749,000$186/sqft |
Source: Four Seasons Sotheby's International Realty #4424304 Report a problem | ||
| 6/22/2015 | Listed for sale | $749,000$186/sqft |
Source: Four Seasons Sotheby's International Realty #4424304 Report a problem | ||
Public tax history
| Year | Property taxes | Tax assessment |
|---|---|---|
| 2024 | $13,341 +8.7% | $451,766 0% |
| 2023 | $12,269 -0.3% | $451,907 -0.3% |
| 2022 | $12,304 -12.4% | $453,195 +11.1% |
| 2021 | $14,038 | $408,080 |
| 2020 | $14,038 +4.5% | $408,080 |
| 2019 | $13,438 +2% | $408,080 |
| 2018 | $13,169 +1.6% | $408,080 0% |
| 2017 | $12,960 +0.9% | $408,185 +0% |
| 2016 | $12,845 +1.7% | $408,160 -2.2% |
| 2015 | $12,631 +8.4% | $417,263 +0% |
| 2014 | $11,653 +11% | $417,225 |
| 2013 | $10,502 +4.7% | $417,225 -0.6% |
| 2012 | $10,026 +2.2% | $419,845 -0.1% |
| 2011 | $9,810 +12% | $420,312 -2.8% |
| 2010 | $8,757 -0.1% | $432,243 0% |
| 2009 | $8,766 | $432,269 |
Find assessor info on the county website
Monthly payment
Est. payment
Payment breakdown
Explore the cost of this home by adjusting the details. Changes won't be saved.Climate risks
Neighborhood: 03741
Nearby schools
GreatSchools rating
- 5/10Canaan Elementary SchoolGrades: PK-4Distance: 2 mi
- 5/10Indian River SchoolGrades: 5-8Distance: 3 mi
- 7/10Mascoma Valley Regional High SchoolGrades: 9-12Distance: 3 mi
Schools provided by the listing agent
- Elementary: Canaan Elementary School
- Middle: Indian River Middle School
- High: Mascoma Valley Regional High
- District: Mascoma Valley Sch Dst SAU #62
Source: PrimeMLS. This data may not be complete. We recommend contacting the local school district to confirm school assignments for this home.
- $1,216,6004 bd4 ba4.8k sqft486 Canaan St, Canaan, NH 03741Off Market
- $341,7004 bd1 ba1.8k sqft471 Canaan St, Canaan, NH 03741Off Market
- $599,1003 bd2 ba2.5k sqft14 Apple Blossom Ln, Canaan, NH 03741Off Market
- $394,7003 bd3 ba1.5k sqft510 Canaan St, Canaan, NH 03741Off Market
- $900,7004 bd3 ba2.2k sqft484 Canaan St, Canaan, NH 03741Off Market
- $686,3003 bd2 ba2.9k sqft474 Canaan St, Canaan, NH 03741Off Market
- $1,410,8005 bd5 ba7.5k sqft513 Canaan St, Canaan, NH 03741Off Market
- $422,5004 bd2 ba2.7k sqft512 Canaan St, Canaan, NH 03741Off Market
A local agent can set up tours, give advice and negotiate with sellers.
Similar homes
- $899,0003 bd4 ba3k sqft118 Sawyer Hill Road, Canaan, NH 03741Active
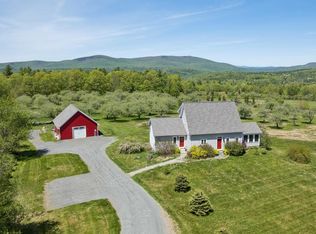 MLS ID #5079510, David Donegan. PrimeMLS
 - $899,8004 bd3 ba2.9k sqft242 Jerusalem Road, Canaan, NH 03741Active
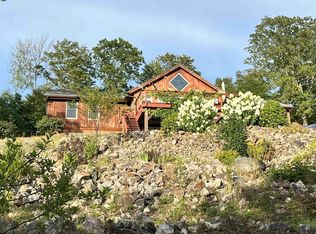 MLS ID #5058931, Robbie McLoud. PrimeMLS
 - $499,9005 bd4 ba3.6k sqft372 Canaan Street, Canaan, NH 03741Active
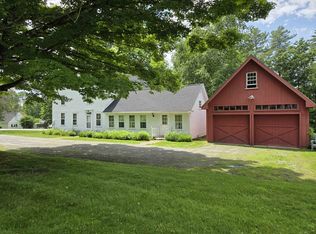 MLS ID #5095284, Vanessa Stone. PrimeMLS
 - $675,0003 bd2 ba2.3k sqft27 Bear Pond Road, Canaan, NH 03741Active
 MLS ID #5087062, Leafie Casey Cantlin. PrimeMLS
 - $899,0004 bd3 ba2.7k sqft328 Hanover Center Road, Hanover, NH 03750ActiveMLS ID #5095421, Wynne W Washburn. PrimeMLS
- $875,0004 bd3 ba3k sqft52 Farr Road, Lebanon, NH 03766ActiveMLS ID #5080628, Shane MacDonald. PrimeMLS
- $565,0003 bd2 ba2.1k sqft1011 US Route 4, Canaan, NH 03741ActiveMLS ID #5083744, Doreen Wyman. PrimeMLS
- $824,9005 bd4 ba2.4k sqft25 Pinneo Hill Road, Hanover, NH 03755ActiveMLS ID #5095082, Lori Shipulski. PrimeMLS
- $875,0005 bd3 ba3.9k sqft38 Water Street, Rumney, NH 03266ActiveMLS ID #5094381, Shannon K Mounsey. PrimeMLS
- $899,9003 bd3 ba2.4k sqft269 Knowles Hill Road, Alexandria, NH 03222ActiveMLS ID #5094780, Lorna Platts Sirois. PrimeMLS
- $845,0003 bd3 ba2.5k sqft201 Dorchester Road, Lyme, NH 03768ActiveMLS ID #5098098, Jonathan Minerick. PrimeMLS
- $945,0003 bd3 ba3.1k sqft206 River Road, Groton, NH 03266ActiveMLS ID #5097816, Aaron Woods. PrimeMLS
- $899,0004 bd4 ba3.3k sqft2 White Birch Lane, Lebanon, NH 03784ActiveMLS ID #5097601, Shane MacDonald. PrimeMLS
- $729,0004 bd3 ba3.4k sqft191 Pedrick Road, Wilmot, NH 03287ActiveMLS ID #5095402, Mary Lou Cummings. PrimeMLS
- $749,9904 bd4 ba2.8k sqft224 Walker Road, Grantham, NH 03753ActiveMLS ID #5088929, Fred Bender. PrimeMLS
- $749,0005 bd3 ba4.3k sqft15 Old Pine Tree Cemetery Road, Lebanon, NH 03784ActiveMLS ID #5072870, Peter Roberts. PrimeMLS
- $699,0005 bd3 ba3.4k sqft991 Route 10 N, Grantham, NH 03753ActiveMLS ID #5090054, Joe E Lessard. PrimeMLS
- $699,0004 bd2 ba3.1k sqft27 Shaker Hill Road, Enfield, NH 03748ActiveMLS ID #5092158, Heidi Reiss. PrimeMLS
- $799,8004 bd4 ba3.7k sqft25 James Lane, Hebron, NH 03241ActiveMLS ID #5096069, Richard Gowen. PrimeMLS
- $899,9993 bd5 ba3.1k sqft119 Shedd Road, Grantham, NH 03753ActiveMLS ID #5069671, Carol Shepherd. PrimeMLS
