MOTIVATED SELLER The photos have been digitally edited using an AI program to remove furnishings. Conveniently located between Lebanon and West Lebanon, this 21-room, 5-bedroom, 2.5-bath home sits on a 3.70 +/- acre corner lot and offers a blend of older charm and updated spaces. The kitchen features a center island, stainless steel countertops, and ample cabinet space. The main level includes two separate dining areas, a living room, a spacious family room, a primary bedroom with bath, and additional flexible rooms. The second floor offers two stairways, a centrally located full bath, an open porch, four bedrooms, and additional rooms for a variety of uses. The layout offers potential for an accessory dwelling unit. The basement includes a large shop area ideal for woodworking, crafts, hobbies, or storage. Exterior features include two 2-car garages, one heated, an inground pool, and additional outbuildings. No Saturday showings.
Active
Listed by: Roger J. Roberts Real Estate • Peter Roberts
Price cut: $29.1K (9/9)
$699,900
15 Old Pine Tree Cemetery Road, Lebanon, NH 03784
5beds
4,363sqft
Single Family Residence
Built in 1910
3.7 Acres Lot
$686,400 Zestimate®
$160/sqft
$-- HOA
What's special
- 272 days
- 584
- 12
Zillow last checked:
Listing updated:
Listed by:
Peter Roberts,
Roger J. Roberts Real Estate 603-667-7786
Source: PrimeMLS,MLS#: 5072870
Facts & features
Interior
Bedrooms & bathrooms
- Bedrooms: 5
- Bathrooms: 3
- Full bathrooms: 1
- 3/4 bathrooms: 1
- 1/2 bathrooms: 1
Heating
- Forced Air, Heat Pump
Cooling
- Other
Appliances
- Included: Dishwasher, Dryer, Refrigerator, Washer, Electric Stove, Water Heater
- Laundry: In Basement
Features
- Dining Area, In-Law Suite, Kitchen Island, Primary BR w/ BA
- Flooring: Hardwood, Slate/Stone, Tile
- Basement: Crawl Space,Full,Interior Stairs,Walkout,Exterior Entry,Interior Entry
- Number of fireplaces: 1
- Fireplace features: 1 Fireplace
Interior area
- Total structure area: 6,743
- Total interior livable area: 4,363 sqft
- Finished area above ground: 4,363
- Finished area below ground: 0
Property
Parking
- Total spaces: 4
- Parking features: Gravel, Paved, Heated Garage, Driveway, On Site, Detached
- Garage spaces: 4
- Has uncovered spaces: Yes
Accessibility
- Accessibility features: 1st Floor 1/2 Bathroom, 1st Floor Bedroom, 1st Floor Full Bathroom, 1st Floor Hrd Surfce Flr, Paved Parking
Features
- Levels: Two
- Stories: 2
- Patio & porch: Porch, Enclosed Porch
- Exterior features: Deck
- Frontage length: Road frontage: 1252
Lot
- Size: 3.7 Acres
- Features: City Lot, Corner Lot, Level, Sloped, In Town
Details
- Additional structures: Outbuilding
- Parcel number: LBANM102B57L
- Zoning description: R-3
- Special conditions: Standard
Construction
Type & style
- Home type: SingleFamily
- Architectural style: New Englander
- Property subtype: Single Family Residence
Materials
- Brick Exterior, Combination Exterior, Vinyl Exterior
- Foundation: Concrete
- Roof: Standing Seam
Condition
- New construction: No
- Year built: 1910
Utilities & green energy
- Electric: 200+ Amp Service, Circuit Breakers
- Sewer: Private Sewer
- Utilities for property: Phone, Cable
Community & HOA
Location
- Region: West Lebanon
Financial & listing details
- Price per square foot: $160/sqft
- Tax assessed value: $812,815
- Annual tax amount: $17,499
- Date on market: 1/1/2026
Estimated market value
$686,400
$652,000 - $721,000
$5,161/mo
Price history
| Date | Event | Price |
|---|---|---|
| 9/9/2026 | Price change | $699,900-4%$160/sqft |
Source:  PrimeMLS #5072870 Report a problem PrimeMLS #5072870 Report a problem | ||
| 8/2/2026 | Price change | $729,000-2.7%$167/sqft |
Source: PrimeMLS #5072870 Report a problem | ||
| 6/16/2026 | Price change | $749,000-2.6%$172/sqft |
Source: PrimeMLS #5072870 Report a problem | ||
| 1/1/2026 | Listed for sale | $769,000$176/sqft |
Source: PrimeMLS #5072870 Report a problem | ||
| 1/1/2026 | Listing removed | $769,000$176/sqft |
Source: PrimeMLS #5048048 Report a problem | ||
| 9/30/2025 | Price change | $769,000-3.8%$176/sqft |
Source: PrimeMLS #5048048 Report a problem | ||
| 7/10/2025 | Price change | $799,000-6%$183/sqft |
Source: PrimeMLS #5048048 Report a problem | ||
| 6/23/2025 | Listed for sale | $850,000+241.4%$195/sqft |
Source: PrimeMLS #5048048 Report a problem | ||
| 5/1/2011 | Listing removed | $249,000$57/sqft |
Source: Lang McLaughry Spera Real Estate #4051657 Report a problem | ||
| 4/29/2011 | Listed for sale | $249,000$57/sqft |
Source: Lang McLaughry Spera Real Estate #4051657 Report a problem | ||
Public tax history
| Year | Property taxes | Tax assessment |
|---|---|---|
| 2024 | $18,588 +8.2% | $707,300 |
| 2023 | $17,173 +5.4% | $707,300 |
| 2022 | $16,296 +40.2% | $707,300 +84.8% |
| 2021 | $11,626 | $382,800 |
| 2020 | $11,626 | $382,800 |
| 2019 | $11,626 +2.2% | $382,800 |
| 2018 | $11,377 +2.2% | $382,800 |
| 2017 | $11,132 +3.4% | $382,800 |
| 2016 | $10,768 +1.9% | $382,800 |
| 2015 | $10,569 +14.6% | $382,800 +9% |
| 2014 | $9,226 +2.9% | $351,200 0% |
| 2013 | $8,962 +9.3% | $351,300 |
| 2010 | $8,203 +16.4% | $351,300 +12% |
| 2007 | $7,045 | $313,800 |
Find assessor info on the county website
Monthly payment
Est. payment
Payment breakdown
Explore the cost of this home by adjusting the details. Changes won't be saved.Climate risks
Neighborhood: 03784
Nearby schools
Schools provided by the listing agent
- Elementary: Mount Lebanon School
- Middle: Lebanon Middle School
- High: Lebanon High School
- District: Lebanon School District
Source: PrimeMLS. This data may not be complete. We recommend contacting the local school district to confirm school assignments for this home.
- $284,2002 bd1 ba861 sqft122 Seminary Hl, West Lebanon, NH 03784Off Market
- $684,6003 bd2 ba1.8k sqft10 Old Pine Tree Cemetery Rd, West Lebanon, NH 03784Off Market
- $375,700-- bd-- ba-- sqft35 Seminary Hl #B-15, Lebanon, NH 03766Off Market
- $423,4002 bd1 ba1.2k sqft129 Seminary Hl, West Lebanon, NH 03784Off Market
Similar homes
- $699,0005 bd3 ba3.4k sqft991 Route 10 N, Grantham, NH 03753Active
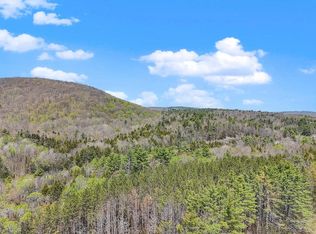 MLS ID #5102656, Joe E Lessard. PrimeMLS
 - $699,0004 bd2 ba3.1k sqft27 Shaker Hill Road, Enfield, NH 03748Active
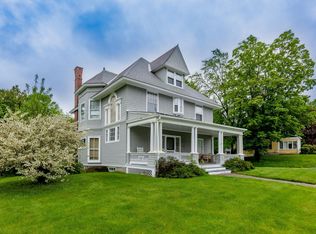 MLS ID #5092158, Heidi Reiss. PrimeMLS
 - $695,0003 bd3 ba2.5k sqft405 Shaker Hill Road, Enfield, NH 03748Active
 MLS ID #5108162, Evan Russell. PrimeMLS
 - $699,9004 bd4 ba2.8k sqft224 Walker Road, Grantham, NH 03753Active
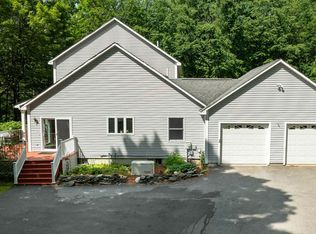 MLS ID #5088929, Fred Bender. PrimeMLS
