Set in a peaceful neighborhood with scenic views and large backyard, this expansive home offers the perfect balance of space, comfort, and flexibility. With 5 bedrooms and several bonus living areas throughout, there is plenty of room to fit a variety of lifestyles and needs. Inside, you’ll find spacious living areas filled with natural light, along with a finished basement that adds even more possibilities for recreation, a work-from-home space, or guests. A first-floor bedroom option provides added convenience and flexibility. The primary suite serves as a private escape, featuring a large walk-in closet, a spa-like bathroom with a jetted tub and separate shower, and access to a private balcony with beautiful mountain views. The finished third-floor loft creates an ideal setting for a family room, playroom, home theater, or hobby space. Outdoor living shines with a covered rear porch overlooking the fenced backyard, creating a great space for relaxing, entertaining, or enjoying the outdoors. A whole-house generator adds year-round reliability and peace of mind. Conveniently located just minutes from the shops, restaurants, and services of White River Junction, this property offers both tranquility and accessibility in one exceptional package.
Active
Listed by: KW Vermont • The Malley Group • 802-654-8500
Price cut: $10K (10/10)
$590,000
33 Acorn Street, Hartford, VT 05001
5beds
4,482sqft
Single Family Residence
Built in 1994
7,841 Square Feet Lot
$-- Zestimate®
$132/sqft
$-- HOA
What's special
Scenic viewsFinished third-floor loftFinished basementFirst-floor bedroom optionLarge walk-in closetLarge backyard
- 136 days
- 523
- 26
Zillow last checked:
Listing updated:
Listed by:
The Malley Group,
KW Vermont Phone:802-488-3499
Source: PrimeMLS,MLS#: 5092475
Facts & features
Interior
Bedrooms & bathrooms
- Bedrooms: 5
- Bathrooms: 5
- Full bathrooms: 4
- 1/2 bathrooms: 1
Heating
- Propane, Baseboard, Zoned
Cooling
- None
Appliances
- Included: Dishwasher, Dryer, Microwave, Gas Range, Refrigerator, Washer
- Laundry: In Basement
Features
- Dining Area, Kitchen Island, Kitchen/Dining, Primary BR w/ BA, Natural Light
- Flooring: Carpet, Hardwood, Tile, Vinyl Plank
- Basement: Climate Controlled,Concrete,Partially Finished,Storage Space,Walk-Up Access
Interior area
- Total structure area: 4,904
- Total interior livable area: 4,482 sqft
- Finished area above ground: 3,507
- Finished area below ground: 975
Property
Parking
- Parking features: Gravel, Driveway
- Has uncovered spaces: Yes
Accessibility
- Accessibility features: 1st Floor Bedroom, 1st Floor Full Bathroom
Features
- Levels: 2.5
- Stories: 2.5
- Patio & porch: Covered Porch
- Exterior features: Balcony, Shed
- Fencing: Partial
- Has view: Yes
- View description: Mountain(s)
- Frontage length: Road frontage: 137
Lot
- Size: 7,841 Square Feet
- Features: Corner Lot, Sidewalks, Near Shopping, Neighborhood, Near Public Transit
Details
- Parcel number: 28509016165
- Zoning description: Residential
- Special conditions: Standard
Construction
Type & style
- Home type: SingleFamily
- Architectural style: Colonial
- Property subtype: Single Family Residence
Materials
- Vinyl Siding
- Foundation: Concrete
- Roof: Shingle
Condition
- New construction: No
- Year built: 1994
Utilities & green energy
- Electric: Circuit Breakers
- Sewer: Public Sewer
- Utilities for property: Cable Available, Propane
Community & HOA
Community
- Security: Smoke Detector(s)
Location
- Region: White River Junction
Financial & listing details
- Price per square foot: $132/sqft
- Tax assessed value: $612,600
- Annual tax amount: $11,157
- Date on market: 6/3/2026
- Listing terms: Cash,Conventional
- Road surface type: Paved
Estimated market value
Not available
Estimated sales range
Not available
Not available
Price history
| Date | Event | Price |
|---|---|---|
| 10/10/2026 | Price change | $590,000-1.7%$132/sqft |
Source:  PrimeMLS #5092475 Report a problem PrimeMLS #5092475 Report a problem | ||
| 9/3/2026 | Price change | $600,000-4%$134/sqft |
Source: PrimeMLS #5092475 Report a problem | ||
| 6/21/2026 | Price change | $625,000-3.8%$139/sqft |
Source: PrimeMLS #5092475 Report a problem | ||
| 6/3/2026 | Listed for sale | $650,000+62.5%$145/sqft |
Source: PrimeMLS #5092475 Report a problem | ||
| 2/4/2026 | Sold | $400,000-38.5%$89/sqft |
Source: Public Record Report a problem | ||
| 11/2/2025 | Listing removed | $650,000$145/sqft |
Source: PrimeMLS #5039808 Report a problem | ||
| 9/4/2025 | Price change | $650,000-7%$145/sqft |
Source: PrimeMLS #5039808 Report a problem | ||
| 7/18/2025 | Price change | $699,000-3.6%$156/sqft |
Source: PrimeMLS #5039808 Report a problem | ||
| 6/30/2025 | Price change | $725,000-3.3%$162/sqft |
Source: PrimeMLS #5039808 Report a problem | ||
| 6/9/2025 | Price change | $750,000-6.1%$167/sqft |
Source: PrimeMLS #5039808 Report a problem | ||
| 5/20/2025 | Price change | $799,000-3.2%$178/sqft |
Source: PrimeMLS #5039808 Report a problem | ||
| 5/7/2025 | Listed for sale | $825,000$184/sqft |
Source: PrimeMLS #5039808 Report a problem | ||
Public tax history
| Year | Property taxes | Tax assessment |
|---|---|---|
| 2025 | $11,310 | $612,600 +79.2% |
| 2024 | -- | $341,900 |
| 2023 | -- | $341,900 |
| 2022 | -- | $341,900 |
| 2021 | -- | $341,900 |
| 2020 | -- | $341,900 |
| 2019 | -- | $341,900 |
| 2018 | -- | $341,900 |
| 2017 | -- | $341,900 -3.9% |
| 2016 | -- | $355,900 +9900% |
| 2015 | -- | $3,559 |
| 2014 | -- | $3,559 |
| 2013 | -- | $3,559 |
| 2012 | -- | $3,559 |
| 2011 | -- | $3,559 -1.8% |
| 2010 | -- | $3,624 +0.3% |
| 2009 | -- | $3,614 |
| 2008 | -- | $3,614 |
| 2007 | -- | $3,614 |
Find assessor info on the county website
Monthly payment
Est. payment
Payment breakdown
Explore the cost of this home by adjusting the details. Changes won't be saved.Climate risks
Neighborhood: 05001
Nearby schools
Schools provided by the listing agent
- Elementary: White River School
- Middle: Hartford Memorial Middle
- High: Hartford High School
- District: Hartford School District
Source: PrimeMLS. This data may not be complete. We recommend contacting the local school district to confirm school assignments for this home.
- $404,300-- bd-- ba-- sqft47 Acorn St, White Riv Jct, VT 05001Off Market
- $330,000-- bd-- ba-- sqft2 Acorn St, White River Junction, VT 05001Off Market
- $387,000-- bd-- ba-- sqft48 Butternut Rd, White River Junction, VT 05001Off Market
- $450,0003 bd2 ba1.4k sqft44 Acorn St, White River Junction, VT 05001Sold
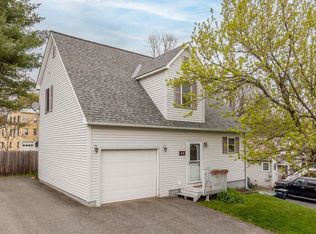
Similar homes
- $645,0005 bd3 ba3k sqft6 Orcutt Avenue, Lebanon, NH 03784Active
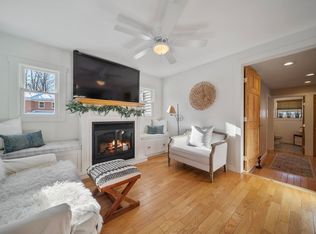 MLS ID #5096270, Spenser Molloy. PrimeMLS
 - $565,0003 bd2 ba2.5k sqft40 Carousel Court, Hartford, VT 05001Active
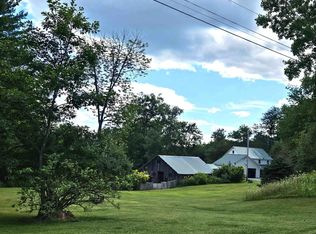 MLS ID #5107771, Mary L Chamberlin. PrimeMLS
 - $699,9005 bd3 ba4.3k sqft15 Old Pine Tree Cemetery Road, Lebanon, NH 03784Active
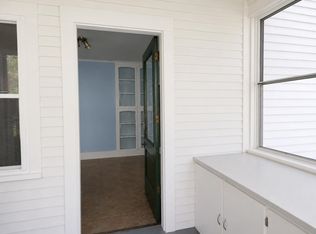 MLS ID #5072870, Peter Roberts. PrimeMLS
 - $700,0002 bd2 ba3.5k sqft754 Hartford Avenue, Hartford, VT 05001Active
 MLS ID #5097425, Samuel B Roberts. PrimeMLS
