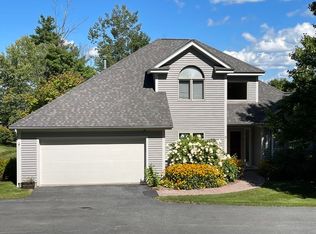
A prize location situated at the top of Sterling Springs Drive with views to the hills. This light filled home has an open floor plan allowing for creative use of spaces. Many features include a generous sized primary bedroom with two walk-in closets, and a recently renovated ensuite bathroom. New flooring was added in a section of the main level. The second floor provides a bedroom and full bathroom in addition to a versatile loft area with built-ins. There is also attic storage space upstairs accessible from the closet as well as access from the garage pull down stairs. Mini splits and two direct propane heaters have been added. A nice deck to enjoy in the summer and the benefit of a two-car attached garage with direct entry to the house complete the picture.
Active
Listed by: Four Seasons Sotheby's Int'l Realty • Berna Rexford
$589,000
14 Sterling Springs Drive, Hartford, VT 05001
2beds
2,017sqft
:
Get pre-qualified$4,158/mo
Condominium
Built in 1997
-- sqft lot
$-- Zestimate®
$292/sqft
$-- HOA
What's special
Generous sized primary bedroomTwo walk-in closetsMini splitsTwo direct propane heatersRecently renovated ensuite bathroomLight filled home
- 122 days |
- 290 |
- 7 |
Zillow last checked:
Listing updated:
Listed by:
Berna Rexford,
Four Seasons Sotheby's Int'l Realty 603-643-6070
Source: PrimeMLS,MLS#: 5082798
Facts & features
Interior
Bedrooms & bathrooms
- Bedrooms: 2
- Bathrooms: 3
- Full bathrooms: 1
- 3/4 bathrooms: 1
- 1/4 bathrooms: 1
Heating
- Propane, Direct Vent, Vented Gas Heater, Heat Pump, Mini Split
Cooling
- Mini Split
Appliances
- Included: Electric Cooktop, Dishwasher, Dryer, Microwave, Wall Oven, Refrigerator, Washer, Electric Water Heater
- Laundry: 1st Floor Laundry
Features
- Cathedral Ceiling(s), Ceiling Fan(s), Kitchen Island, Living/Dining, Primary BR w/ BA, Natural Light, Walk-In Closet(s)
- Flooring: Carpet, Laminate, Tile, Vinyl
- Windows: Blinds, Skylight(s)
- Has basement: No
- Attic: Pull Down Stairs
Interior area
- Total structure area: 2,017
- Total interior livable area: 2,017 sqft
- Finished area above ground: 2,017
- Finished area below ground: 0
Property
Parking
- Total spaces: 2
- Parking features: Paved
- Garage spaces: 2
Features
- Levels: Two
- Stories: 2
- Exterior features: Deck
- Has view: Yes
Lot
- Features: Condo Development, Landscaped, Level, Sloped, Views, Near Shopping, Near School(s)
Details
- Parcel number: 28509011151
- Zoning description: R1
Construction
Type & style
- Home type: Condo
- Architectural style: Contemporary
- Property subtype: Condominium
Materials
- Wood Frame
- Foundation: Concrete, Concrete Slab
- Roof: Asphalt Shingle
Condition
- New construction: No
- Year built: 1997
Utilities & green energy
- Electric: Circuit Breakers
- Sewer: Public Sewer
- Utilities for property: Cable, Propane, Underground Utilities
Community & HOA
Community
- Security: Carbon Monoxide Detector(s), Smoke Detector(s)
HOA
- Amenities included: Master Insurance, Landscaping, Snow Removal, Trash Removal
- Services included: Maintenance Grounds, Plowing, Sewer, Trash, Water
- Additional fee info: Fee: $1821
Location
- Region: White River Junction
Financial & listing details
- Price per square foot: $292/sqft
- Tax assessed value: $307,400
- Annual tax amount: $9,783
- Date on market: 4/9/2026
- Road surface type: Paved
Estimated market value
Not available
Estimated sales range
Not available
Not available
Price history
| Date | Event | Price |
|---|---|---|
| 4/9/2026 | Listed for sale | $589,000+39.6%$292/sqft |
Source:  PrimeMLS #5082798 Report a problem PrimeMLS #5082798 Report a problem | ||
| 7/21/2021 | Sold | $422,000+1306.7%$209/sqft |
Source: Public Record Report a problem | ||
| 3/12/1993 | Sold | $30,000$15/sqft |
Source: Public Record Report a problem | ||
Public tax history
| Year | Property taxes | Tax assessment |
|---|---|---|
| 2024 | -- | $307,400 |
| 2023 | -- | $307,400 |
| 2022 | -- | $307,400 |
| 2021 | -- | $307,400 |
| 2020 | -- | $307,400 |
| 2019 | -- | $307,400 |
| 2018 | -- | $307,400 |
| 2017 | -- | $307,400 +0.4% |
| 2016 | -- | $306,100 +9900% |
| 2015 | -- | $3,061 |
| 2014 | -- | $3,061 |
| 2013 | -- | $3,061 |
| 2012 | -- | $3,061 -9.5% |
| 2011 | -- | $3,381 |
| 2010 | -- | $3,381 |
| 2009 | -- | $3,381 +1.5% |
| 2008 | -- | $3,330 |
| 2007 | -- | $3,330 |
Find assessor info on the county website
Monthly payment
Est. payment
Payment breakdown
Explore the cost of this home by adjusting the details. Changes won't be saved.Climate risks
Neighborhood: 05001
Nearby schools
GreatSchools rating
- 5/10White River SchoolGrades: PK-5Distance: 0.9 mi
- 6/10Hartford Memorial Middle SchoolGrades: 6-8Distance: 0.7 mi
- 7/10Hartford High SchoolGrades: 9-12Distance: 0.6 mi
Schools provided by the listing agent
- Elementary: White River School
- Middle: Hartford Memorial Middle
- High: Hartford High School
- District: Hartford Central School District
Source: PrimeMLS. This data may not be complete. We recommend contacting the local school district to confirm school assignments for this home.
- $515,0002 bd3 ba2k sqft10 Sterling Springs Dr, White River Junction, VT 05001Sold
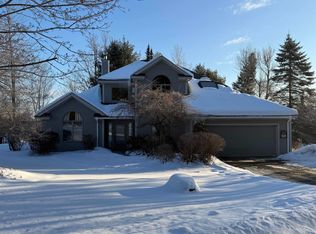
- $450,0002 bd3 ba2.3k sqft16 Sterling Springs Dr, White River Junction, VT 05001Sold
- $480,4003 bd2 ba1.9k sqft10 Sanctuary Circle, Wrj, VT 05001Off Market
- $490,0002 bd2 ba1.9k sqft18 Sterling Springs Dr, White River Junction, VT 05001Sold

- $488,900-- bd-- ba-- sqft9 Skyline Way, White River Junction, VT 05001Off Market
- $371,8002 bd2 ba1.1k sqft17 Magnolia Cir, White River Junction, VT 05001Off Market
- $555,400-- bd-- ba-- sqft10 Skyline Way, White Riv Jct, VT 05001Off Market
- $457,500-- bd-- ba-- sqft2 Skyline Way, White River Junction, VT 05001Off Market
A local agent can set up tours, give advice and negotiate with sellers.
A local lender can help you make sure your offer is ready when you are.
Similar homes
- $469,0003 bd3 ba1.7k sqft795 Center of Town Road, Hartford, VT 05001Active
 MLS ID #5104025, Alex DeFelice. PrimeMLS
 - $585,0003 bd2 ba2.4k sqft75 Beauty Hill Road, Plainfield, NH 03781Active
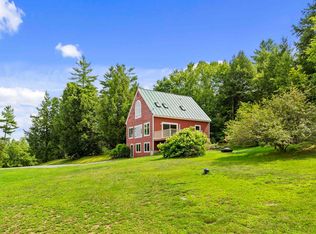 MLS ID #5102878, Melissa Robinson. PrimeMLS
 - $530,0003 bd2 ba1.6k sqft6 Pearl Street, Lebanon, NH 03784Active
 MLS ID #5103517, Linde McNamara. PrimeMLS
 - $525,0002 bd2 ba1.5k sqft75 Forest Avenue, Lebanon, NH 03766Active
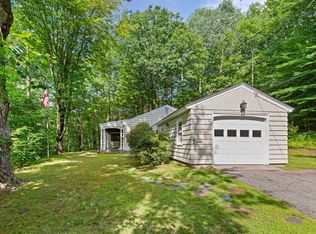 MLS ID #5103297, Joe Flanagan. PrimeMLS
 - $349,0004 bd2 ba1.2k sqft171 Stone Crest Avenue, Hartford, VT 05001ActiveMLS ID #5102132, Devin Josler. PrimeMLS
- $585,0004 bd2 ba2.6k sqft27 Seminary Hill Road, Lebanon, NH 03784ActiveMLS ID #5086645, Tyler B Chynoweth. PrimeMLS
- $649,0003 bd3 ba2.3k sqft46 Davenport Lane, Hartford, VT 05059ActiveMLS ID #5094934, Mary Paino. PrimeMLS
- $565,0004 bd2 ba1.8k sqft20 Tenley Drive, Lebanon, NH 03784ActiveMLS ID #5082199, Josh Hunt. PrimeMLS
- $640,0005 bd3 ba1.9k sqft143 North Main Street, Lebanon, NH 03784ActiveMLS ID #5097513, Joe Flanagan. PrimeMLS
- $495,0003 bd2 ba1.7k sqft470 Morgan Road, Hartford, VT 05059ActiveMLS ID #5101224, Carol Wood. PrimeMLS
- $350,0002 bd2 ba1.2k sqftHemlock Ridge, Hartford, VT 05001ActiveMLS ID #5098038, Alex DeFelice. PrimeMLS
- $469,0003 bd2 ba1.7k sqft167 Chestnut Street, Hartford, VT 05088ActiveMLS ID #5101628, Jeff Fogg. PrimeMLS
- $524,9003 bd2 ba2.3k sqft17 Dulac Street, Lebanon, NH 03766ActiveMLS ID #5103363, John F Bassette. PrimeMLS
- $645,0005 bd3 ba3k sqft6 Orcutt Avenue, Lebanon, NH 03784ActiveMLS ID #5096270, Spenser Molloy. PrimeMLS
- $650,0002 bd3 ba1.7k sqftNorwich Meadows, Norwich, VT 05055ActiveMLS ID #5102026, Lisa Baldwin. PrimeMLS
- $339,0003 bd2 ba1.5k sqft43 Hartness Way, Hartford, VT 05059ActiveMLS ID #5103178, Chelsea D Bevis. PrimeMLS
- $629,0003 bd3 ba2.6k sqft18 Linden Drive, Lebanon, NH 03784ActiveMLS ID #5082504, Zoe Hathorn Washburn. PrimeMLS
- $625,0002 bd2 ba1.8k sqft321 Meriden Road, Lebanon, NH 03766ActiveMLS ID #5101604, Vanessa Stone. PrimeMLS
- $599,0002 bd2 ba1.1k sqft20 Morgan Drive #24, Lebanon, NH 03766ActiveMLS ID #5080052, Jane Darrach. PrimeMLS
- $795,0003 bd3 ba2k sqft62 Pullman Lane, Hartford, VT 05001ActiveMLS ID #5096472, Jane Darrach. PrimeMLS
