Immaculately cared for Hemlock Ridge Condo. This two bedroom, two bath unit with dedicated parking is a rare find and has had many wonderful updates over the last several years. Updates include a new Viesman Boiler / heating unit, windows, Daiken mini split units on each floor, pantry, custom blinds and flooring. Interior features include a large open concept dining room and living room space with sliding glass door allowing for very good natural light and enjoyable views of the nicely landscaped back yard / common lawn area. Exterior features include a private back deck, carport / covered parking, in-ground pool and tennis court. Prime location situated only 2.4 miles to Dartmouth College and very close proximity to Dartmouth Hitchcock Medical Center and the VA Hospital. Conveniently located just minutes to I89 & I91, Lebanon Airport Technology Park, Northern Stage Theatre, restaurants, shopping, golfing, skiing and all that the Upper Valley has to offer!
Active
Listed by: The Clerkin Agency, P.C. • Alex DeFelice
Price cut: $2.5K (7/24)
$350,000
99 Heather Drive #8F, Hartford, VT 05001
2beds
1,225sqft
:
Get pre-qualified$2,495/mo
Condominium
Built in 1989
-- sqft lot
$343,000 Zestimate®
$286/sqft
$-- HOA
What's special
In-ground poolTennis courtDedicated parkingPrivate back deck
- 30 days |
- 626 |
- 13 |
Zillow last checked:
Listing updated:
Listed by:
Alex DeFelice,
The Clerkin Agency, P.C. 802-295-1355
Source: PrimeMLS,MLS#: 5098038
Facts & features
Interior
Bedrooms & bathrooms
- Bedrooms: 2
- Bathrooms: 2
- Full bathrooms: 1
- 1/2 bathrooms: 1
Heating
- Propane, Baseboard, Hot Water
Cooling
- Mini Split
Appliances
- Included: Dishwasher, Disposal, Dryer, Electric Range, Refrigerator, Washer, Exhaust Fan
- Laundry: Laundry Hook-ups, 2nd Floor Laundry
Features
- Dining Area, Living/Dining
- Flooring: Carpet, Vinyl
- Has basement: No
Interior area
- Total structure area: 1,225
- Total interior livable area: 1,225 sqft
- Finished area above ground: 1,225
- Finished area below ground: 0
Property
Parking
- Total spaces: 1
- Parking features: Crushed Stone, Gravel, Assigned, Driveway, Unpaved, Covered, Detached
- Garage spaces: 1
- Has uncovered spaces: Yes
Features
- Levels: Two
- Stories: 2
- Exterior features: Deck, Storage
Lot
- Features: Condo Development, Landscaped, In Town, Near Paths, Near Shopping, Near Skiing, Near Hospital, Near School(s)
Details
- Parcel number: 28509010872
- Zoning description: RES
Construction
Type & style
- Home type: Condo
- Architectural style: Contemporary
- Property subtype: Condominium
Materials
- Clapboard Exterior
- Foundation: Concrete Slab
- Roof: Architectural Shingle,Asphalt Shingle
Condition
- New construction: No
- Year built: 1989
Utilities & green energy
- Electric: Circuit Breakers
- Sewer: Public Sewer
- Utilities for property: Cable Available, Propane, Phone Available
Community & HOA
Community
- Security: Hardwired Smoke Detector
HOA
- Amenities included: Landscaping, Common Acreage, Snow Removal, Tennis Court(s)
- Services included: Maintenance Grounds, Plowing, Sewer, Trash, Water
- Additional fee info: Fee: $1294.03
Location
- Region: White River Junction
Financial & listing details
- Price per square foot: $286/sqft
- Tax assessed value: $155,400
- Annual tax amount: $5,007
- Date on market: 7/3/2026
Estimated market value
$343,000
$326,000 - $360,000
$2,596/mo
Price history
| Date | Event | Price |
|---|---|---|
| 7/24/2026 | Price change | $350,000-0.7%$286/sqft |
Source:  PrimeMLS #5098038 Report a problem PrimeMLS #5098038 Report a problem | ||
| 7/3/2026 | Listed for sale | $352,500+143.1%$288/sqft |
Source: PrimeMLS #5098038 Report a problem | ||
| 7/16/2015 | Sold | $145,000-2.7%$118/sqft |
Source: Public Record Report a problem | ||
| 3/12/2015 | Listed for sale | $149,000-5.4%$122/sqft |
Source: Coldwell Banker - Redpath & Company, Realtors® #4406543 Report a problem | ||
| 8/14/2014 | Listing removed | $157,500$129/sqft |
Source: Coldwell Banker - Redpath & Company, Realtors® #4341143 Report a problem | ||
| 5/8/2014 | Price change | $157,500-0.9%$129/sqft |
Source: Coldwell Banker - Redpath & Company, Realtors® #4341143 Report a problem | ||
| 3/13/2014 | Listed for sale | $159,000$130/sqft |
Source: Coldwell Banker - Redpath & Company, Realtors???? #4341143 Report a problem | ||
Public tax history
| Year | Property taxes | Tax assessment |
|---|---|---|
| 2024 | -- | $155,400 |
| 2023 | -- | $155,400 |
| 2022 | -- | $155,400 |
| 2021 | -- | $155,400 |
| 2020 | -- | $155,400 |
| 2019 | -- | $155,400 |
| 2018 | -- | $155,400 |
| 2017 | -- | $155,400 -4.6% |
| 2016 | -- | $162,900 +9900% |
| 2015 | -- | $1,629 |
| 2014 | -- | $1,629 |
| 2013 | -- | $1,629 -4.6% |
| 2012 | -- | $1,708 |
| 2011 | -- | $1,708 |
Find assessor info on the county website
Monthly payment
Est. payment
Payment breakdown
Explore the cost of this home by adjusting the details. Changes won't be saved.Climate risks
Neighborhood: 05001
Nearby schools
GreatSchools rating
- 5/10Dothan Brook SchoolGrades: PK-5Distance: 0.3 mi
- 6/10Hartford Memorial Middle SchoolGrades: 6-8Distance: 2.4 mi
- 7/10Hartford High SchoolGrades: 9-12Distance: 2.4 mi
Schools provided by the listing agent
- Elementary: Dothan Brook
- Middle: Hartford Memorial Middle
- High: Hartford High School
- District: Hartford School District
Source: PrimeMLS. This data may not be complete. We recommend contacting the local school district to confirm school assignments for this home.
- $342,3002 bd2 ba1.2k sqft99 Heather Dr UNIT 8H, White Riv Jct, VT 05001Off Market
- $286,300-- bd-- ba-- sqft55 Heather Dr UNIT 7F, White Riv Jct, VT 05001Off Market
- $320,4002 bd2 ba1.2k sqft55 Heather Dr UNIT 7B, White River Junction, VT 05001Off Market
- $232,900-- bd-- ba-- sqft16 Hemlock Ridge Dr UNIT 102, White Riv Jct, VT 05001Off Market
- $346,5002 bd2 ba1.2k sqft99 Heather Dr UNIT 8K, White River Junction, VT 05001Off Market
- $341,200-- bd-- ba-- sqft55 Heather Dr UNIT 7I, White River Junction, VT 05001Off Market
- $298,800-- bd-- ba-- sqft99 Heather Dr UNIT 8B, White River Junction, VT 05001Off Market
- $227,5001 bd1 ba785 sqft16 Hemlock Ridge Dr UNIT 303, White Riv Jct, VT 05001Off Market
A local agent can set up tours, give advice and negotiate with sellers.
A local lender can help you make sure your offer is ready when you are.
Similar homes
- $349,0004 bd2 ba1.2k sqft171 Stone Crest Avenue, Hartford, VT 05001Active
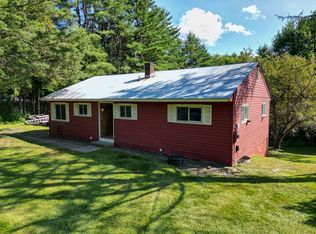 MLS ID #5102132, Devin Josler. PrimeMLS
 - $369,4403 bd1 ba1.5k sqft299 Latham Works Lane, Hartford, VT 05001Active
 MLS ID #5075156, Alex DeFelice. PrimeMLS
 - $329,0004 bd2 ba1.3k sqft40 Union Street, Hartford, VT 05001Active
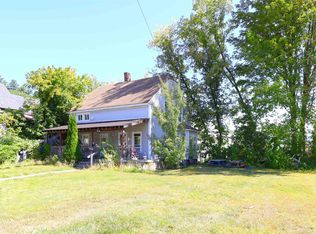 MLS ID #5062320, Alex DeFelice. PrimeMLS
 - $339,0002 bd3 ba1.6k sqftBirchwood, Hartford, VT 05059Active
 MLS ID #5093632, Lisa Baldwin. PrimeMLS
 - $469,0003 bd2 ba1.7k sqft167 Chestnut Street, Hartford, VT 05088ActiveMLS ID #5101628, Jeff Fogg. PrimeMLS
- $399,0001 bd1 ba837 sqftThe Greens, Hanover, NH 03755ActiveMLS ID #5095428, Amy Redpath. PrimeMLS
- $325,0003 bd2 ba1.4k sqft531 Goose Pond Road, Canaan, NH 03741ActiveMLS ID #5101261, Vanessa Stone. PrimeMLS
- $319,5002 bd2 ba835 sqftKingswood, Hartford, VT 05001ActiveMLS ID #5080155, Richard M Higgerson. PrimeMLS
- $445,0002 bd3 ba1.4k sqftReed Court Condominium, Lebanon, NH 03766ActiveMLS ID #5092431, Kate Cassidy. PrimeMLS
- $375,0003 bd2 ba1.3k sqft32 South Main Street, Lebanon, NH 03784ActiveMLS ID #5093614, Carter Auch. PrimeMLS
- $449,0001 bd1 ba920 sqftRailroad Row Condominiums, Hartford, VT 05001ActiveMLS ID #5093665, Linde McNamara. PrimeMLS
- $495,0003 bd2 ba1.7k sqft470 Morgan Road, Hartford, VT 05059ActiveMLS ID #5101224, Carol Wood. PrimeMLS
- $380,0001 bd1 ba860 sqft53 Lyme Road #5, Hanover, NH 03755ActiveMLS ID #5087548, Rowan Carroll. PrimeMLS
- $475,0001 bd1 ba782 sqftTree Tops, Lebanon, NH 03766ActiveMLS ID #5101919, Gabrielle Black. PrimeMLS
- $310,0002 bd3 ba1.1k sqft5 Granite Lane, Hanover, NH 03755ActiveMLS ID #5097843, Jane Darrach. PrimeMLS
- $455,0001 bd1 ba824 sqftRailroad Row, Hartford, VT 05001ActiveMLS ID #5084934, Mark Roden. PrimeMLS
- $349,0002 bd1 ba1.2k sqft329 Dame Hill Road, Orford, NH 03777ActiveMLS ID #5099329, Kelly Caron. PrimeMLS
- $375,0003 bd2 ba1.2k sqft73 Andrew Lane, Canaan, NH 03741ActiveMLS ID #5094549, Doreen Wyman. PrimeMLS
- $279,0002 bd2 ba1k sqftMill Run, Hartford, VT 05059ActiveMLS ID #5089367, Jacqueline Jameson. PrimeMLS
- $345,0004 bd1 ba1.2k sqft173 Kibling Hill Road, Strafford, VT 05072ActiveMLS ID #5089819, Darren Sherburne. PrimeMLS
