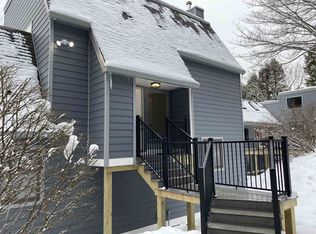
Unit 6C is a well-positioned, three-level condominium in Kingswood Village at the top of Quechee Ski Hill, offering the convenience of immediate access to the slopes less than 500 ft away! This turnkey, fully furnished home provides a seamless entry into the Quechee Lakes lifestyle. Two bedrooms on the lower level provide privacy, while a large 17’ x 15’ loft on the third floor offers additional work or living space and was updated in 2023 with a new egress skylight for additional sleeping arrangements. A wood-burning fireplace, a renovated kitchen, and wood floors, plus a deck off the living room and another off the primary bedroom, create opportunities for both gathering and quiet moments. A major capital improvement project was recently completed on the exterior envelope, providing a beautifully updated exterior and interior of the home. Ownership includes access to Quechee Lakes’ full suite of amenities: two 18-hole golf courses, indoor and outdoor pools, tennis and pickleball courts, a fitness center, private lake beach, and skiing just outside your door. Enjoy the Quechee Club’s many dining options, over 1,200 acres of conserved land, and year-round programming designed for all ages. Conveniently located minutes from Woodstock, Hanover, and Dartmouth-Hitchcock, this is a straightforward, well-positioned entry into the Quechee lifestyle, where membership, access, and four-season recreation come together in one address. This home is ready for immediate enjoyment, seasonal use, or investment, with a strong rental history and reviews. This is the place!
Active
Listed by: Higgerson & Company • Richard M Higgerson
Price cut: $19.5K (7/25)
$319,500
105 Williams Lane #6C, Hartford, VT 05001
2beds
835sqft
Condominium
Built in 1972
-- sqft lot
$-- Zestimate®
$383/sqft
$-- HOA
What's special
Wood-burning fireplaceWell-positioned three-level condominiumTurnkey fully furnished homeWood floorsPrivate lake beachRenovated kitchen
- 155 days |
- 800 |
- 30 |
Zillow last checked:
Listing updated:
Listed by:
Richard M Higgerson,
Higgerson & Company 802-291-0436
Source: PrimeMLS,MLS#: 5080155
Facts & features
Interior
Bedrooms & bathrooms
- Bedrooms: 2
- Bathrooms: 2
- Full bathrooms: 1
- 1/2 bathrooms: 1
Heating
- Electric, Gas Heater
Cooling
- None
Appliances
- Included: Dishwasher, Range Hood, Refrigerator, Washer, Electric Stove
Features
- Basement: Slab
Interior area
- Total structure area: 835
- Total interior livable area: 835 sqft
- Finished area above ground: 835
- Finished area below ground: 0
Property
Parking
- Total spaces: 1
- Parking features: Paved, Assigned, Off Street, On Site, Parking Spaces 1
Features
- Levels: 3
- Stories: 3
Lot
- Features: Condo Development
Details
- Zoning description: PUD
Construction
Type & style
- Home type: Condo
- Property subtype: Condominium
Materials
- Wood Frame, Wood Exterior, Wood Siding
- Foundation: Poured Concrete
- Roof: Asphalt Shingle
Condition
- New construction: No
- Year built: 1972
Utilities & green energy
- Electric: Circuit Breakers
- Sewer: Public Sewer
- Utilities for property: Phone, Cable
Community & HOA
Community
- Subdivision: Condo
HOA
- Amenities included: Fitness Center, Management Plan, Master Insurance, Playground, Recreation Room, Landscaping, Beach Access, Common Acreage, Golf, Golf Course, Snow Removal, Tennis Court(s), Trash Removal, Locker Rooms
- Services included: Condo Association Fee
- Additional fee info: Fee: $868.83
Location
- Region: Quechee
Financial & listing details
- Price per square foot: $383/sqft
- Tax assessed value: $323,000
- Annual tax amount: $5,963
- Date on market: 3/20/2026
- Road surface type: Paved
Estimated market value
Not available
Estimated sales range
Not available
Not available
Price history
| Date | Event | Price |
|---|---|---|
| 7/25/2026 | Price change | $319,500-5.8%$383/sqft |
Source:  PrimeMLS #5080155 Report a problem PrimeMLS #5080155 Report a problem | ||
| 5/8/2026 | Price change | $339,000-8.1%$406/sqft |
Source: PrimeMLS #5080155 Report a problem | ||
| 3/20/2026 | Listed for sale | $369,000$442/sqft |
Source: PrimeMLS #5080155 Report a problem | ||
Public tax history
Tax history is unavailable.
Monthly payment
Est. payment
Payment breakdown
Explore the cost of this home by adjusting the details. Changes won't be saved.Climate risks
Neighborhood: 05059
Getting around
0 / 100
Car-DependentNearby schools
GreatSchools rating
- 7/10Ottauquechee SchoolGrades: PK-5Distance: 1.9 mi
- 6/10Hartford Memorial Middle SchoolGrades: 6-8Distance: 6.5 mi
- 7/10Hartford High SchoolGrades: 9-12Distance: 6.6 mi
Schools provided by the listing agent
- Elementary: Ottauquechee School
- Middle: Hartford Memorial Middle
- High: Hartford High School
- District: Hartford School District
Source: PrimeMLS. This data may not be complete. We recommend contacting the local school district to confirm school assignments for this home.
- $483,3004 bd3 ba2.1k sqft105 Williams Ln #7G, Hartford, VT 05047Off Market
- $415,200-- bd-- ba-- sqft119 Williams Ln #12D, White River Junction, VT 05059Off Market
- $398,400-- bd-- ba-- sqft119 Williams Ln #12G, White River Junction, VT 05059Off Market
- $615,000-- bd-- ba-- sqft119 Williams Ln #12A, White River Junction, VT 05059Sold
- $299,000-- bd-- ba-- sqft119 Williams Ln #12H, White River Junction, VT 05059Sold
- $461,2003 bd3 ba1.6k sqft119 Williams Ln, Quechee, VT 05059Off Market
- $447,100-- bd-- ba-- sqft119 Williams Ln #12B, White River Junction, VT 05059Off Market
- $411,900-- bd-- ba-- sqft119 Williams Ln #12F, White River Junction, VT 05059Off Market
A local agent can set up tours, give advice and negotiate with sellers.
A local lender can help you make sure your offer is ready when you are.
Similar homes
- $325,0002 bd2 ba925 sqftKingswood 3, Hartford, VT 05059Active
 MLS ID #5104590, Kasia Butterfield. PrimeMLS
 - $325,0003 bd2 ba952 sqft1676 Old River Road, Hartford, VT 05001Active
 MLS ID #5104619, Raelene Robinson-Garrow. PrimeMLS
 - $240,0002 bd1 ba832 sqftQuechee Hollow, Hartford, VT 05059Active
 MLS ID #5098462, Amy Tissera. PrimeMLS
 - $299,0002 bd2 ba1k sqftWoodhaven, Hartford, VT 05001Active
 MLS ID #5104252, Carter Auch. PrimeMLS
 - $279,0002 bd2 ba1k sqftMill Run, Hartford, VT 05059ActiveMLS ID #5089367, Jacqueline Jameson. PrimeMLS
- $240,0002 bd2 ba1k sqftMill Run lll, Hartford, VT 05059ActiveMLS ID #5078476, Heather Ashline. PrimeMLS
- $350,0002 bd2 ba1.2k sqftHemlock Ridge, Hartford, VT 05001ActiveMLS ID #5098038, Alex DeFelice. PrimeMLS
- $349,0004 bd2 ba1.2k sqft171 Stone Crest Avenue, Hartford, VT 05001ActiveMLS ID #5102132, Devin Josler. PrimeMLS
- $350,0001 bd1 ba874 sqft4163 Route 14, Hartford, VT 05047ActiveMLS ID #5104281, Tami Sullivan. PrimeMLS
- $289,0001 bd1 ba768 sqft2 Lewin Road #15, Hanover, NH 03755ActiveMLS ID #5104612, Hartley White & Co. PrimeMLS
- $240,0002 bd1 ba832 sqft574 Willard Rd #2B, Hartford, VT 05047For Sale By Owner
- $244,0001 bd1 ba856 sqft42-18 Heritage Condo Way Unit 18D, Woodstock, VT 05091ActiveMLS ID #5101220, Carol Wood. PrimeMLS
- $238,0001 bd1 ba856 sqftHeritage Condo Way, Woodstock, VT 05091ActiveMLS ID #5103476, Ara Cardew. PrimeMLS
- $330,0004 bd1 ba1.2k sqft173 Kibling Hill Road, Strafford, VT 05072ActiveMLS ID #5089819, Darren Sherburne. PrimeMLS
- $450,0003 bd1 ba1.1k sqft489 Campbell Street, Hartford, VT 05001ActiveMLS ID #5104121, Katie Ladue Gilbert. PrimeMLS
- $225,0001 bd1 ba992 sqft389 Dothan Road, Hartford, VT 05001ActiveMLS ID #5089004, Richard H Ballou. PrimeMLS
- $335,0001 bd1 ba755 sqftMoon Ridge, Killington, VT 05751ActiveMLS ID #5094441, Michelle E Lord. PrimeMLS
- $310,0001 bd1 ba670 sqftPinnacle, Killington, VT 05751ActiveMLS ID #5102418, Jessica Posch. PrimeMLS
- $319,0001 bd1 ba602 sqftThe Greens at Hanover, Hanover, NH 03755ActiveMLS ID #5077700, Karen DeMas. PrimeMLS
- $249,9992 bd2 ba1k sqft80 May Street, Enfield, NH 03748ActiveMLS ID #5103184, Vin Morris. PrimeMLS
