A south-facing end unit in Woodhaven's condo community — one of just three with this exposure, and one of only twenty end units across the entire complex. Well maintained throughout, with a recently painted interior and a brand new dishwasher in the kitchen. The primary bedroom features a skylight, bringing in natural light through the day. A private deck off the back of the unit faces the woods, offering a quiet, tree-lined view. A mudroom off the entry adds practical storage for coats and boots, and a large covered parking spot comes with extra storage space. Well maintained gardens surround the building, part of the broader landscaping throughout Woodhaven's 26 acres of mature trees. The Association includes 118 units across 10 townhouse-style buildings, set back from the road for privacy while remaining close to major amenities in the Upper Valley. The community is primarily owner occupied and pet friendly, with a pool, tennis court, playground, and covered carports with storage sheds available to residents. Showings start at the Open House on Saturday, August 15th 10 AM - 12 PM.
Active
Listed by: BHHS Verani Upper Valley • Carter Auch
$299,000
217 Woodhaven Drive #5A, Hartford, VT 05001
2beds
1,048sqft
Condominium
Built in 1986
-- sqft lot
$-- Zestimate®
$285/sqft
$-- HOA
What's special
- 19 days
- 770
- 38
Zillow last checked:
Listing updated:
Listed by:
Carter Auch,
BHHS Verani Upper Valley Cell:603-443-0257
Source: PrimeMLS,MLS#: 5104252
Facts & features
Interior
Bedrooms & bathrooms
- Bedrooms: 2
- Bathrooms: 2
- Full bathrooms: 1
- 1/2 bathrooms: 1
Heating
- Propane, Electric
Cooling
- None
Features
- Has basement: No
Interior area
- Total structure area: 1,048
- Total interior livable area: 1,048 sqft
- Finished area above ground: 1,048
- Finished area below ground: 0
Property
Parking
- Total spaces: 1
- Parking features: Gravel
- Garage spaces: 1
Features
- Levels: Two
- Stories: 2
Lot
- Features: Country Setting, Wooded, Near Paths, Near Public Transit, Near School(s)
Details
- Parcel number: 28509015140
- Zoning description: Residential
Construction
Type & style
- Home type: Condo
- Architectural style: Contemporary
- Property subtype: Condominium
Materials
- Wood Frame
- Foundation: Concrete Slab
- Roof: Asphalt Shingle
Condition
- New construction: No
- Year built: 1986
Utilities & green energy
- Electric: 100 Amp Service
- Sewer: Public Sewer
- Utilities for property: Cable
Community & HOA
HOA
- Amenities included: Basketball Court, Common Acreage, Landscaping, Playground, Snow Removal, Tennis Court(s)
- Services included: Condo Association Fee
- Additional fee info: Fee: $435
Location
- Region: White River Junction
Financial & listing details
- Price per square foot: $285/sqft
- Tax assessed value: $247,600
- Annual tax amount: $4,571
- Date on market: 8/10/2026
Estimated market value
Not available
Estimated sales range
Not available
Not available
Price history
| Date | Event | Price |
|---|---|---|
| 8/15/2026 | Listed for sale | $299,000+94.2%$285/sqft |
Source:  PrimeMLS #5104252 Report a problem PrimeMLS #5104252 Report a problem | ||
| 9/14/2020 | Sold | $154,000-1.3%$147/sqft |
Source: PrimeMLS #4819131 Report a problem | ||
| 7/28/2020 | Listed for sale | $156,000$149/sqft |
Source: The Clerkin Agency, P.C. #4819131 Report a problem | ||
Public tax history
| Year | Property taxes | Tax assessment |
|---|---|---|
| 2025 | $4,571 | $247,600 +97.3% |
| 2024 | -- | $125,500 |
| 2023 | -- | $125,500 |
| 2022 | -- | $125,500 |
| 2021 | -- | $125,500 |
| 2020 | -- | $125,500 |
| 2019 | -- | $125,500 +7.9% |
| 2018 | -- | $116,300 |
| 2017 | -- | $116,300 +1.7% |
| 2016 | -- | $114,400 +9900% |
| 2015 | -- | $1,144 |
| 2014 | -- | $1,144 |
| 2013 | -- | $1,144 |
Find assessor info on the county website
Monthly payment
Est. payment
Payment breakdown
Explore the cost of this home by adjusting the details. Changes won't be saved.Climate risks
Neighborhood: 05001
Nearby schools
Schools provided by the listing agent
- Elementary: Dothan Brook
- Middle: Hartford Memorial Middle
- High: Hartford High School
- District: Hartford School District
Source: PrimeMLS. This data may not be complete. We recommend contacting the local school district to confirm school assignments for this home.
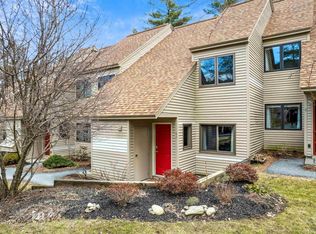
- $280,0002 bd2 ba1k sqft226 Woodhaven Dr UNIT 8J, White River Junction, VT 05001Sold
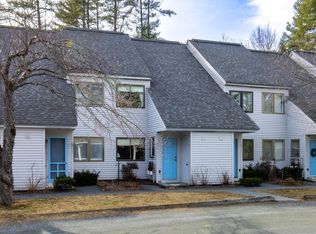
- $300,0002 bd2 ba1k sqft285 Woodhaven Dr UNIT 7G, White River Junction, VT 05001Sold
- $249,0002 bd2 ba1k sqft226 Woodhaven Dr, White River Junction, VT 05001Sold

- $249,800-- bd-- ba-- sqft169 Woodhaven Dr UNIT 2E, White River Junction, VT 05001Off Market
Similar homes
- $350,0002 bd2 ba1.2k sqftHemlock Ridge, Hartford, VT 05001Active
 MLS ID #5098038, Alex DeFelice. PrimeMLS
 - $325,0003 bd2 ba952 sqft1676 Old River Road, Hartford, VT 05001Active
 MLS ID #5104619, Raelene Robinson-Garrow. PrimeMLS
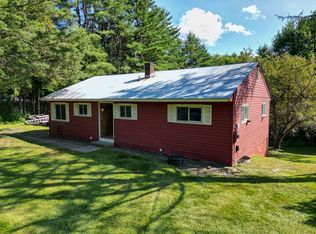
 - $349,0004 bd2 ba1.2k sqft171 Stone Crest Avenue, Hartford, VT 05001Active
 MLS ID #5102132, Devin Josler. PrimeMLS
 - $289,0001 bd1 ba768 sqft2 Lewin Road #15, Hanover, NH 03755Active
 MLS ID #5104612, Hartley White & Co. PrimeMLS
