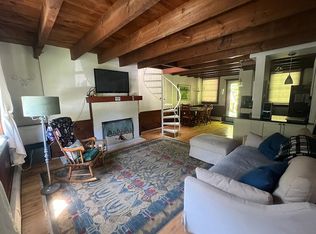
Welcome to this sun-filled Mill Run Unit 10C in Quechee Lakes. Enjoy beautiful field views from this bright and inviting condo featuring a spacious open floor plan with cathedral ceilings, a cozy wood-burning stove, and access to a private deck where you can relax, listen to the nearby stream, and take in the peaceful field views. The main level offers an updated, fully applianced kitchen along with a convenient half bath. The lower level includes two generously sized bedrooms, an updated full bath, and a walk-in closet with a washer and dryer. Ideally located just minutes from the amenities of The Quechee Club, including skiing, golf, tennis, pickleball, paddle tennis, pools, a fitness center, and restaurants. Convenient access to I-89, shopping, and dining, and just minutes from everything the Upper Valley has to offer, including Dartmouth College, Dartmouth-Hitchcock Medical Center, the VA Medical Center, Woodstock, and Lebanon. Ideal as a year-round home or getaway, offering low-maintenance living and access to the four-season amenities of The Quechee Club while being just minutes from everything the Upper Valley has to offer.
Active
Listed by: BHHS Verani Upper Valley • Heather Ashline
Price cut: $10K (9/8)
$230,000
445 Old Quechee Road #10C, Hartford, VT 05059
2beds
1,063sqft
Condominium
Built in 1978
-- sqft lot
$216,600 Zestimate®
$216/sqft
$-- HOA
What's special
Cozy wood-burning stoveBeautiful field viewsCathedral ceilingsTwo generously sized bedroomsConvenient half bathSpacious open floor planBright and inviting condo
- 204 days
- 924
- 41
Zillow last checked:
Listing updated:
Listed by:
Heather Ashline,
BHHS Verani Upper Valley Cell:802-233-5088
Source: PrimeMLS,MLS#: 5078476
Facts & features
Interior
Bedrooms & bathrooms
- Bedrooms: 2
- Bathrooms: 2
- Full bathrooms: 1
- 1/2 bathrooms: 1
Heating
- Oil, Baseboard, Hot Water
Cooling
- None
Appliances
- Included: Dishwasher, Dryer, Microwave, Electric Range, Refrigerator
Features
- Cathedral Ceiling(s), Ceiling Fan(s), Natural Light, Walk-In Closet(s)
- Flooring: Carpet, Tile, Wood, Vinyl Plank
- Has basement: No
- Fireplace features: Wood Stove Hook-up
Interior area
- Total structure area: 1,063
- Total interior livable area: 1,063 sqft
- Finished area above ground: 580
- Finished area below ground: 483
Property
Parking
- Parking features: Gravel
Features
- Levels: One
- Stories: 1
Lot
- Features: Condo Development, Level, Near Country Club, Near Golf Course, Near Skiing, Near Hospital, Near School(s)
Details
- Zoning description: QMP
- Special conditions: Standard
Construction
Type & style
- Home type: Condo
- Architectural style: Contemporary
- Property subtype: Condominium
Materials
- Wood Frame
- Foundation: Concrete
- Roof: Standing Seam
Condition
- New construction: No
- Year built: 1978
Utilities & green energy
- Electric: Circuit Breakers
- Sewer: Public Sewer
- Utilities for property: Cable Available
Community & HOA
HOA
- Amenities included: Fitness Center, Management Plan, Master Insurance, Playground, Recreation Room, Basketball Court, Common Acreage, Golf Course, Sauna, Tennis Court(s)
- Additional fee info: Fee: $7500
Location
- Region: Quechee
Financial & listing details
- Price per square foot: $216/sqft
- Annual tax amount: $4,224
- Date on market: 3/6/2026
Estimated market value
$216,600
$206,000 - $227,000
$2,268/mo
Price history
| Date | Event | Price |
|---|---|---|
| 9/8/2026 | Price change | $230,000-4.2%$216/sqft |
Source:  PrimeMLS #5078476 Report a problem PrimeMLS #5078476 Report a problem | ||
| 7/23/2026 | Price change | $240,000-3.6%$226/sqft |
Source: PrimeMLS #5078476 Report a problem | ||
| 5/1/2026 | Price change | $249,000-6%$234/sqft |
Source: PrimeMLS #5078476 Report a problem | ||
| 3/6/2026 | Listed for sale | $265,000$249/sqft |
Source: PrimeMLS #5078476 Report a problem | ||
Public tax history
Tax history is unavailable.
Monthly payment
Est. payment
Payment breakdown
Explore the cost of this home by adjusting the details. Changes won't be saved.Climate risks
Neighborhood: Quechee
- $324,0002 bd2 ba1k sqft445 Old Quechee Rd #10E, Hartford, VT 05047Sold
- $283,0002 bd2 ba1k sqft445 Old Quechee Rd #A, Hartford, VT 05047Off Market
- $310,0002 bd2 ba1.1k sqft445 Old Quechee Rd #E, Hartford, VT 05047Sold

- $220,0002 bd2 ba1k sqft445 Old Quechee Rd UNIT 10A, White River Junction, VT 05047Sold
Similar homes
- $235,0002 bd1 ba832 sqftQuechee Hollow, Hartford, VT 05059Active
 MLS ID #5098462, Amy Tissera. PrimeMLS
 - $290,0002 bd2 ba1k sqftMill Run I, Hartford, VT 05059Active
 MLS ID #5107542, Derek Cosentino. PrimeMLS
 - $259,0002 bd2 ba1k sqftMill Run, Hartford, VT 05059Active
 MLS ID #5089367, Jacqueline Jameson. PrimeMLS
 - $238,0002 bd1 ba832 sqft574 Willard Rd #2B, Hartford, VT 05047For Sale By Owner