Experience elevated living in this top-floor Tree Tops condominium, where contemporary design, energy-efficient construction, and breathtaking views come together in one of the Upper Valley's most desirable locations. Flooded with natural light, this thoughtfully designed residence offers modern finishes and an open, inviting floor plan that maximizes both comfort and style. Enjoy effortless access to the spectacular rooftop terrace, the perfect place to relax, entertain, or take in panoramic views of the surrounding landscape. Residents also enjoy exceptional amenities, including covered parking, a state-of-the-art fitness center, an elegant welcome lounge, and the convenience of two elevators. Ideally located just minutes from Dartmouth Health (DHMC), Dartmouth College, and all the shopping, dining, recreation, and cultural attractions the Upper Valley has to offer, this exceptional condominium combines sophisticated living with unmatched convenience. Whether you're seeking a low-maintenance primary residence or a stylish Upper Valley retreat, Tree Tops offers a lifestyle that is second to none.
Active
Listed by: Coldwell Banker LIFESTYLES - Hanover • Gabrielle Black
$475,000
69 Etna Road #408, Lebanon, NH 03766
1beds
782sqft
:
Get pre-qualified$3,475/mo
Condominium
Built in 2020
-- sqft lot
$453,500 Zestimate®
$607/sqft
$-- HOA
What's special
Breathtaking viewsModern finishesSpectacular rooftop terraceOpen inviting floor planFlooded with natural lightContemporary designThoughtfully designed residence
- 17 days |
- 437 |
- 8 |
Zillow last checked:
Listing updated:
Listed by:
Gabrielle Black,
Coldwell Banker LIFESTYLES - Hanover Cell:603-448-8795
Source: PrimeMLS,MLS#: 5101919
Facts & features
Interior
Bedrooms & bathrooms
- Bedrooms: 1
- Bathrooms: 1
- 3/4 bathrooms: 1
Heating
- Baseboard, Electric, Heat Pump
Cooling
- Mini Split
Appliances
- Included: Dishwasher, Dryer, Microwave, Electric Range, Refrigerator, Washer, Exhaust Fan
Features
- Elevator, Passenger Elevator, Indoor Storage
- Flooring: Ceramic Tile, Wood
- Has basement: No
Interior area
- Total structure area: 782
- Total interior livable area: 782 sqft
- Finished area above ground: 782
- Finished area below ground: 0
Property
Parking
- Total spaces: 2
- Parking features: Paved, Assigned, Garage, Paid, Reserved, Visitor, Covered
- Garage spaces: 2
Accessibility
- Accessibility features: 1st Floor 3/4 Bathroom, 1st Floor Bedroom, 1st Floor Hrd Surfce Flr, Laundry Access w/No Steps, Mailbox Access w/No Steps, Access to Parking, Multi-Level Bus w/Elevatr, Paved Parking, 1st Floor Laundry
Features
- Levels: 4+
- Stories: 4
- Patio & porch: Patio
- Exterior features: Trash, Storage
Lot
- Size: 4.96 Acres
- Features: Condo Development, Landscaped, Near Paths, Near Public Transit, Near Hospital, Near School(s)
Details
- Parcel number: LBANM26B2L408
- Zoning description: I3
- Other equipment: Sprinkler System
Construction
Type & style
- Home type: Condo
- Architectural style: Contemporary
- Property subtype: Condominium
Materials
- Steel Frame
- Foundation: Poured Concrete
- Roof: Flat
Condition
- New construction: No
- Year built: 2020
Utilities & green energy
- Electric: 150 Amp Service
- Sewer: Public Sewer
- Utilities for property: Cable Available
Community & HOA
Community
- Security: Carbon Monoxide Detector(s), Smoke Detector(s)
HOA
- Has HOA: Yes
- Amenities included: Maintenance Structure, Fitness Center, Master Insurance, Landscaping, Common Acreage, Snow Removal, Trash Removal
- Services included: Maintenance Grounds, Plowing, Recreation, Trash, Condo Association Fee, HOA Fee
- Additional fee info: Fee: $385
Location
- Region: Lebanon
Financial & listing details
- Price per square foot: $607/sqft
- Tax assessed value: $298,200
- Annual tax amount: $8,612
- Date on market: 7/27/2026
Estimated market value
$453,500
$431,000 - $476,000
$2,487/mo
Price history
| Date | Event | Price |
|---|---|---|
| 7/27/2026 | Listed for sale | $475,000+56.6%$607/sqft |
Source:  PrimeMLS #5101919 Report a problem PrimeMLS #5101919 Report a problem | ||
| 11/6/2020 | Sold | $303,400$388/sqft |
Source: PrimeMLS #4823026 Report a problem | ||
Public tax history
| Year | Property taxes | Tax assessment |
|---|---|---|
| 2024 | $7,837 +8.2% | $298,200 |
| 2023 | $7,240 +5.4% | $298,200 |
| 2022 | $6,871 | $298,200 |
Find assessor info on the county website
Monthly payment
Est. payment
Payment breakdown
Explore the cost of this home by adjusting the details. Changes won't be saved.Climate risks
Neighborhood: 03766
Nearby schools
GreatSchools rating
- 8/10Hanover Street SchoolGrades: K-4Distance: 0.7 mi
- 6/10Lebanon Middle SchoolGrades: 5-8Distance: 1.9 mi
- 7/10Lebanon High SchoolGrades: 9-12Distance: 0.7 mi
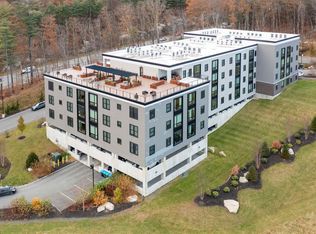
- $365,0001 bd1 ba775 sqft69 Etna Rd #315, Lebanon, NH 03766Sold
- $389,8001 bd1 ba807 sqft69 Etna Rd #106, Lebanon, NH 03766Off Market
- $583,7002 bd2 ba1.2k sqft69 Etna Rd #110, Lebanon, NH 03766Off Market
- $529,6002 bd2 ba1.1k sqft69 Etna Rd #118, Lebanon, NH 03766Off Market
- $387,6001 bd1 ba827 sqft69 Etna Rd #120, Lebanon, NH 03766Off Market
- $588,9002 bd2 ba1.2k sqft69 Etna Rd #210, Lebanon, NH 03766Off Market
- $313,8001 bd1 ba661 sqft69 Etna Rd #305, Lebanon, NH 03766Off Market
- $391,2001 bd1 ba827 sqft69 Etna Rd #402, Lebanon, NH 03766Off Market
A local agent can set up tours, give advice and negotiate with sellers.
A local lender can help you make sure your offer is ready when you are.
Similar homes
- $599,0002 bd2 ba1.1k sqft20 Morgan Drive #24, Lebanon, NH 03766Active
 MLS ID #5080052, Jane Darrach. PrimeMLS
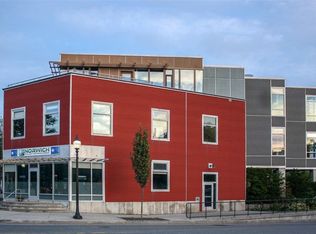
 - $455,0001 bd1 ba824 sqftRailroad Row, Hartford, VT 05001Active
 MLS ID #5084934, Mark Roden. PrimeMLS
 - $449,0001 bd1 ba920 sqftRailroad Row Condominiums, Hartford, VT 05001Active
 MLS ID #5093665, Linde McNamara. PrimeMLS
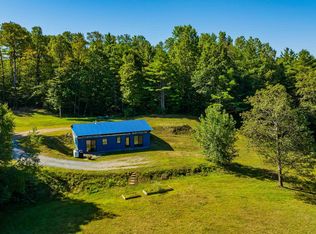
 - $470,0002 bd1 ba1.1k sqft133 Stagecoach Road, Norwich, VT 05055Active
 MLS ID #5076379, Linda L White. PrimeMLS
 - $239,0001 bd1 ba660 sqftTerrace View, Lebanon, NH 03766ActiveMLS ID #5092258, Kasia Butterfield. PrimeMLS
- $350,0001 bd1 ba874 sqft4163 Route 14, Hartford, VT 05047ActiveMLS ID #5104281, Tami Sullivan. PrimeMLS
- $238,0001 bd1 ba856 sqftHeritage Condo Way, Woodstock, VT 05091ActiveMLS ID #5103476, Ara Cardew. PrimeMLS
- $244,0001 bd1 ba856 sqft42-18 Heritage Condo Way Unit 18D, Woodstock, VT 05091ActiveMLS ID #5101220, Carol Wood. PrimeMLS
- $539,5003 bd1 ba1k sqft90 Limey Lane, Pomfret, VT 05053ActiveMLS ID #5098165, Gretchjen Smith. PrimeMLS
- $380,0001 bd1 ba860 sqft53 Lyme Road #5, Hanover, NH 03755ActiveMLS ID #5087548, Rowan Carroll. PrimeMLS
- $439,9992 bd2 ba1.1k sqft76 Pleasant Drive #76, Grantham, NH 03753ActiveMLS ID #5097708, Carol Shepherd. PrimeMLS
- $279,0002 bd1 ba783 sqft15 Rt. 5 North, Windsor, VT 05089-9353ActiveMLS ID #5103442, Karen DeMas. PrimeMLS
- $329,0001 bd1 ba602 sqftThe Greens at Hanover, Hanover, NH 03755ActiveMLS ID #5077700, Karen DeMas. PrimeMLS
- $249,9992 bd2 ba1k sqft80 May Street, Enfield, NH 03748ActiveMLS ID #5103184, Vin Morris. PrimeMLS
- $289,0001 bd1 ba844 sqft11 Beard Lane, Grafton, NH 03240ActiveMLS ID #5104085, Sarah A Carter. PrimeMLS
- $264,9002 bd2 ba1.1k sqft49 West Shore Road, Canaan, NH 03741ActiveMLS ID #5101592, Frederick Lane. PrimeMLS
- $240,0002 bd1 ba832 sqft574 Willard Rd #2B, Hartford, VT 05047For Sale By Owner
- $350,0001 bd1 ba536 sqft1190 Long Hill Road, Woodstock, VT 05071ActiveMLS ID #5093181, Tara Reeves. PrimeMLS
- $319,5002 bd2 ba835 sqftKingswood, Hartford, VT 05001ActiveMLS ID #5080155, Richard M Higgerson. PrimeMLS
- $699,5003 bd2 ba1.1k sqft85 Lebanon Street, Hanover, NH 03755ActiveMLS ID #5069061, Loren Wehmeyer. PrimeMLS
