Nestled on a quiet dead-end, this one-bedroom cabin is the perfect getaway property or cozy primary home. Enjoy fishing, swimming, paddling, & skating right on your own neighborhood pond. Ruggles Mine, Ragged Mountain, Sunapee Ski Resorts, Newfound Lake & Cardigan Mountain all within close proximity! The drive-through garage makes it easy to take the snowmobiles for a rip on the nearby trail systems. Plenty of parking for guests & trailers. Open House: Saturday August. 15, 4pm - 6pm... Come enjoy a taste of camp life; with a fire and S'mores!
Active
Listed by: BHHS Verani Upper Valley • Sarah A Carter
$289,000
11 Beard Lane, Grafton, NH 03240
1beds
844sqft
Single Family Residence
Built in 2004
0.3 Acres Lot
$-- Zestimate®
$342/sqft
$-- HOA
What's special
Drive-through garageQuiet dead-endOne-bedroom cabin
- 28 days
- 4,545
- 217
Zillow last checked:
Listing updated:
Listed by:
Sarah A Carter,
BHHS Verani Upper Valley Phone:603-443-0380
Source: PrimeMLS,MLS#: 5104085
Facts & features
Interior
Bedrooms & bathrooms
- Bedrooms: 1
- Bathrooms: 1
- 3/4 bathrooms: 1
Heating
- Electric, Gas Fireplace
Cooling
- None
Appliances
- Included: Electric Cooktop, Microwave, Refrigerator, Electric Stove
Features
- Natural Woodwork
- Flooring: Softwood
- Basement: Crawl Space,Walk-Up Access
Interior area
- Total structure area: 844
- Total interior livable area: 844 sqft
- Finished area above ground: 844
- Finished area below ground: 0
Property
Parking
- Total spaces: 1
- Parking features: Gravel
- Garage spaces: 1
Features
- Levels: One and One Half
- Stories: 1.5
- Has view: Yes
- View description: Water
- Has water view: Yes
- Water view: Water
- Waterfront features: Beach Access
- Body of water: Kilton Pond
- Frontage length: Road frontage: 209
Lot
- Size: 0.3 Acres
- Features: Level
Details
- Parcel number: GRFTM0006RL000778S000000
- Zoning description: Planning Board
Construction
Type & style
- Home type: SingleFamily
- Property subtype: Single Family Residence
Materials
- Log Home
- Foundation: Poured Concrete
- Roof: Metal
Condition
- New construction: No
- Year built: 2004
Utilities & green energy
- Electric: 100 Amp Service
- Sewer: Private Sewer
- Utilities for property: Propane
Community & HOA
Location
- Region: Grafton
Financial & listing details
- Price per square foot: $342/sqft
- Tax assessed value: $100,800
- Annual tax amount: $4,121
- Date on market: 8/8/2026
- Road surface type: Gravel
Estimated market value
Not available
Estimated sales range
Not available
Not available
Price history
| Date | Event | Price |
|---|---|---|
| 8/8/2026 | Listed for sale | $289,000-0.3%$342/sqft |
Source:  PrimeMLS #5104085 Report a problem PrimeMLS #5104085 Report a problem | ||
| 6/24/2026 | Listing removed | $289,999$344/sqft |
Source: PrimeMLS #5078257 Report a problem | ||
| 5/26/2026 | Price change | $289,999-3%$344/sqft |
Source: PrimeMLS #5078257 Report a problem | ||
| 5/17/2026 | Price change | $298,9990%$354/sqft |
Source: PrimeMLS #5078257 Report a problem | ||
| 3/4/2026 | Price change | $299,000-25.1%$354/sqft |
Source: PrimeMLS #5078257 Report a problem | ||
| 3/4/2026 | Listed for sale | $399,000+33.4%$473/sqft |
Source: PrimeMLS #5078256 Report a problem | ||
| 8/30/2024 | Sold | $299,000-0.3%$354/sqft |
Source: PrimeMLS #4998952 Report a problem | ||
| 6/5/2024 | Listed for sale | $299,900+21.4%$355/sqft |
Source: PrimeMLS #4998952 Report a problem | ||
| 7/28/2022 | Sold | $247,000-10.2%$293/sqft |
Source: PrimeMLS #4906445 Report a problem | ||
| 6/22/2022 | Contingent | $275,000$326/sqft |
Source: PrimeMLS #4906445 Report a problem | ||
| 4/22/2022 | Listed for sale | $275,000+83.3%$326/sqft |
Source: PrimeMLS #4906445 Report a problem | ||
| 12/24/2018 | Sold | $150,000$178/sqft |
Source: PrimeMLS #4666048 Report a problem | ||
| 11/26/2018 | Listed for sale | $150,000$178/sqft |
Source: Coco, Early & Associates #72257404 Report a problem | ||
| 9/7/2018 | Listing removed | $150,000$178/sqft |
Source: Coco, Early Associates/Salem #4666048 Report a problem | ||
| 7/24/2018 | Price change | $150,000-14.3%$178/sqft |
Source: Coco, Early Associates/Salem #4666048 Report a problem | ||
| 5/21/2018 | Price change | $175,000-12.5%$207/sqft |
Source: Coco, Early Associates/Salem #4666048 Report a problem | ||
| 2/13/2018 | Price change | $199,999-11.1%$237/sqft |
Source: Coco, Early Associates/Salem #4666048 Report a problem | ||
| 10/30/2017 | Listed for sale | $225,000$267/sqft |
Source: Coco, Early Associates/Salem #4666048 Report a problem | ||
Public tax history
| Year | Property taxes | Tax assessment |
|---|---|---|
| 2024 | $3,084 +12.1% | $100,800 |
| 2023 | $2,752 +3% | $100,800 |
| 2022 | $2,671 -1.3% | $100,800 |
| 2021 | $2,706 | $100,800 |
| 2020 | $2,706 -12.9% | $100,800 +3.1% |
| 2019 | $3,107 +10.3% | $97,800 |
| 2018 | $2,816 +2.9% | $97,800 |
| 2017 | $2,737 +7.1% | $97,800 |
| 2016 | $2,556 -3.8% | $97,800 |
| 2015 | $2,657 | $97,800 |
Find assessor info on the county website
Monthly payment
Est. payment
Payment breakdown
Explore the cost of this home by adjusting the details. Changes won't be saved.Climate risks
Neighborhood: 03240
Nearby schools
Schools provided by the listing agent
- Elementary: Canaan Elementary School
- Middle: Indian River Middle School
- High: Mascoma Valley Regional High
- District: Mascoma Valley Sch Dst SAU #62
Source: PrimeMLS. This data may not be complete. We recommend contacting the local school district to confirm school assignments for this home.
Similar homes
- $285,0001 bd1 ba804 sqft477 Dean Road, Grafton, NH 03240Active
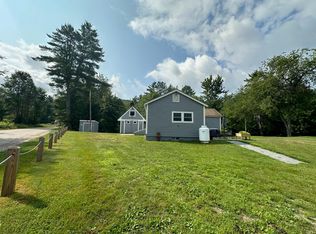 MLS ID #5101443, Nicole Garcia. PrimeMLS
 - $355,0002 bd2 ba1.1k sqft1271 Main Street, Grafton, NH 03240Active
 MLS ID #5102558, Gavin Lewis. PrimeMLS
 - $299,9001 bd1 ba576 sqft52 Lewin Road, Enfield, NH 03748Active
 MLS ID #5098492, Terri Gemas. PrimeMLS
 - $289,0002 bd1 ba832 sqft102 Highland Street, Plymouth, NH 03264Active
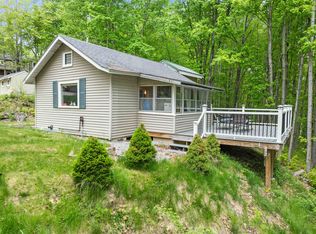 MLS ID #5092921, Denise M Morrison. PrimeMLS
