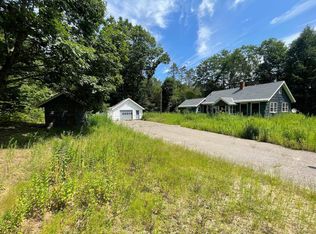
On Kilton Pond, get away from it all to your cabin! The moment you turn down the driveway, you'll feel the stress of everyday life melt away you've arrived at your happy place. With 260 feet of private frontage, you'll enjoy direct access to all the outdoor activities that make life in Grafton so special, including boating, swimming, fishing, ice fishing, snowmobiling, snowshoeing, nature viewing, and more. Full of character, the cabin features large windows that invite in natural light with warm wood finishes throughout that enhance its rustic appeal. The layout includes two comfortable bedrooms, a full bathroom with a classic clawfoot tub which adds to the cabin’s charm. One of the standout features is the detached two-car garage with a spacious home office/studio above, perfect for creative or professional use. There is a private gazebo set right on the edge of Kilton Pond, an ideal spot to unwind and enjoy the scenery in any season. For added peace of mind, the cabin is equipped with a Generac whole-house generator. The sale includes a Grumman pontoon boat and dock, making it easy to fully enjoy life on the water from day one. This unique property blends rustic comfort, functional space, and an unbeatable waterfront setting. Come take a look.
Active
Listed by: Vanessa Stone Real Estate • Vanessa Stone
Price cut: $30K (9/1)
$419,900
12 Beard Lane, Grafton, NH 03420
2beds
1,570sqft
Ranch
Built in 1958
0.8 Acres Lot
$407,300 Zestimate®
$267/sqft
$-- HOA
What's special
Detached two-car garageRustic comfortFunctional spaceUnbeatable waterfront settingWarm wood finishes throughoutTwo comfortable bedrooms
- 130 days
- 2,480
- 188
Zillow last checked:
Listing updated:
Listed by:
Vanessa Stone,
Vanessa Stone Real Estate 603-632-5757
Source: PrimeMLS,MLS#: 5085707
Facts & features
Interior
Bedrooms & bathrooms
- Bedrooms: 2
- Bathrooms: 1
- Full bathrooms: 1
Heating
- Propane, Pellet Stove, Wall Units
Cooling
- Other
Appliances
- Included: Dishwasher, Electric Range, Refrigerator
- Laundry: 1st Floor Laundry
Features
- Cathedral Ceiling(s), Ceiling Fan(s), Living/Dining, Natural Light, Natural Woodwork
- Flooring: Hardwood, Tile, Vinyl, Wood
- Has basement: No
Interior area
- Total structure area: 1,570
- Total interior livable area: 1,570 sqft
- Finished area above ground: 1,570
- Finished area below ground: 0
Property
Parking
- Total spaces: 2
- Parking features: Gravel, Heated Garage, Garage, Detached
- Garage spaces: 2
Accessibility
- Accessibility features: 1st Floor Bedroom, 1st Floor Full Bathroom, 1st Floor Hrd Surfce Flr, Hard Surface Flooring, Kitchen w/5 Ft. Diameter, No Stairs, One-Level Home, 1st Floor Laundry
Features
- Levels: One
- Stories: 1
- Exterior features: Dock, Natural Shade, Shed
- Has view: Yes
- View description: Water
- Has water view: Yes
- Water view: Water
- Body of water: Kilton Pond
- Frontage length: Water frontage: 260,Road frontage: 33
Lot
- Size: 0.8 Acres
- Features: Country Setting, Recreational, Views
Details
- Additional structures: Gazebo, Outbuilding
- Parcel number: GRFTM0006RL000777S000000
- Zoning description: None
- Other equipment: Standby Generator
Construction
Type & style
- Home type: SingleFamily
- Architectural style: Cottage/Camp,Ranch
- Property subtype: Ranch
Materials
- Wood Frame, Log Exterior
- Foundation: Pillar/Post/Pier
- Roof: Metal,Standing Seam
Condition
- New construction: No
- Year built: 1958
Utilities & green energy
- Electric: 100 Amp Service, Circuit Breakers
- Sewer: 750 Gallon, Leach Field, Private Sewer, Septic Tank
- Utilities for property: Propane
Community & HOA
Location
- Region: Grafton
Financial & listing details
- Price per square foot: $267/sqft
- Tax assessed value: $45,600
- Annual tax amount: $8,036
- Date on market: 4/28/2026
- Road surface type: Gravel
Estimated market value
$407,300
$387,000 - $428,000
$2,151/mo
Price history
| Date | Event | Price |
|---|---|---|
| 9/1/2026 | Price change | $419,900-6.7%$267/sqft |
Source:  PrimeMLS #5085707 Report a problem PrimeMLS #5085707 Report a problem | ||
| 7/17/2026 | Price change | $449,900-5.3%$287/sqft |
Source: PrimeMLS #5085707 Report a problem | ||
| 6/22/2026 | Price change | $474,900-1%$302/sqft |
Source: PrimeMLS #5085707 Report a problem | ||
| 4/28/2026 | Listed for sale | $479,900$306/sqft |
Source: PrimeMLS #5085707 Report a problem | ||
Public tax history
| Year | Property taxes | Tax assessment |
|---|---|---|
| 2024 | $1,395 +12% | $45,600 |
| 2023 | $1,245 +3.1% | $45,600 |
| 2022 | $1,208 -1.3% | $45,600 |
| 2021 | $1,224 | $45,600 |
| 2020 | $1,224 -14.6% | $45,600 +1.1% |
| 2019 | $1,433 +10.4% | $45,100 |
| 2018 | $1,298 +2.9% | $45,100 |
| 2017 | $1,262 +7% | $45,100 |
| 2016 | $1,179 -3.8% | $45,100 |
| 2015 | $1,225 | $45,100 |
Find assessor info on the county website
Monthly payment
Est. payment
Payment breakdown
Explore the cost of this home by adjusting the details. Changes won't be saved.Climate risks
Neighborhood: 03240
Nearby schools
Schools provided by the listing agent
- Elementary: Canaan Elementary School
- Middle: Indian River Middle School
- High: Mascoma Valley Regional High
- District: Mascoma Valley Sch Dst SAU #62
Source: PrimeMLS. This data may not be complete. We recommend contacting the local school district to confirm school assignments for this home.
Similar homes
- $355,0002 bd2 ba1.1k sqft1271 Main Street, Grafton, NH 03240Active
 MLS ID #5102558, Gavin Lewis. PrimeMLS
 - $289,0001 bd1 ba844 sqft11 Beard Lane, Grafton, NH 03240Active
 MLS ID #5104085, Sarah A Carter. PrimeMLS
 - $499,0003 bd2 ba1.5k sqft50 High Pond Road, Grantham, NH 03753Active
 MLS ID #5108054, Carol Shepherd. PrimeMLS
 - $429,0002 bd1 ba1.4k sqftN/A, Hill, NH 03243Active
 MLS ID #5101794, Jenn Painter. PrimeMLS
