Very rare end unit with finished walkout lower level. This 4 bedroom, 4 bath light filled home is ready for new owners. Enter the vaulted ceiling living room or spend time in the heated sunroom. Open concept feel with dining area and kitchen provides convenience for hosting or visiting with friends. There's an oversized master suite with plenty of closet space and an additional full bath and bedroom plus laundry round out the main living area. The addition of mini splits completes the comfort of this spacious unit. The 2nd floor with bedroom and bath suite allows for comfortable living for visitors and if more room is needed the lower level gives extra space not included in many of the Quail Hollow units. The walkout level with plenty of windows and light provide an extra finished family room, bedroom and bath, and storage rooms, another comfortable location for guests. Convenient to downtown Hanover, Dartmouth College and DHMC with public transportation at the top of the hill.
Closed
Listed by: Coldwell Banker LIFESTYLES - Hanover • Shane MacDonald
Bought with: Coldwell Banker LIFESTYLES - Hanover
$527,500
24 Linden Drive, Lebanon, NH 03784
4beds
2,965sqft
Condominium, Townhouse
Built in 2004
-- sqft lot
$599,200 Zestimate®
$178/sqft
$4,222 Estimated rent
Home value
$599,200
$569,000 - $629,000
$4,222/mo
Zestimate® history
Owner options
List your home for rent
$4,222/mo
Rent Zestimate®
Find your next renter with Zillow Rental Manager. Plus, with online applications, you can quickly screen prospective tenants – for free.
$4,222/mo
Rent Zestimate®
Refinance and save
$3,613/mo
Est. payment
Refinancing to a lower rate could help reduce your monthly payments and save thousands over the life of the loan.
$3,613/mo
Est. payment
Explore your selling options
Work with a Zillow partner agent
Leverage their expertise and Zillow's premium Showcase listings to get your home seen by more buyers.
Get startedList with your own agent
Get your home in front of millions of buyers by listing it on Zillow.
Learn how to do itSell it yourself
Take full control of how buyers see your home on Zillow by listing For Sale by Owner (FSBO).
List your homeWhat's special
Extra spaceStorage roomsPlenty of windowsExtra finished family roomOversized master suiteBath suiteConvenient to downtown hanover
Zillow last checked:
Listing updated:
Listed by:
Shane MacDonald,
Coldwell Banker LIFESTYLES - Hanover Cell:603-252-6757
Bought with:
Amy Redpath
Coldwell Banker LIFESTYLES - Hanover
Source: PrimeMLS,MLS#: 4979969
Facts & features
Interior
Bedrooms & bathrooms
- Bedrooms: 4
- Bathrooms: 4
- Full bathrooms: 3
- 3/4 bathrooms: 1
Heating
- Propane, Baseboard, Hot Water
Cooling
- Mini Split
Appliances
- Included: Dishwasher, Dryer, Microwave, Electric Range, Refrigerator, Washer, Propane Water Heater, Water Heater off Boiler
- Laundry: 1st Floor Laundry
Features
- Cathedral Ceiling(s), Dining Area, Primary BR w/ BA, Vaulted Ceiling(s)
- Flooring: Carpet, Manufactured, Vinyl
- Basement: Concrete,Finished,Full,Walk-Out Access
Interior area
- Total structure area: 3,465
- Total interior livable area: 2,965 sqft
- Finished area above ground: 1,665
- Finished area below ground: 1,300
Property
Parking
- Total spaces: 1
- Parking features: Paved, Direct Entry, Attached
- Garage spaces: 1
Accessibility
- Accessibility features: 1st Floor Full Bathroom, 1st Floor Laundry
Features
- Levels: One and One Half
- Stories: 1.5
- Patio & porch: Covered Porch
Lot
- Features: Condo Development, Deed Restricted, Landscaped, Trail/Near Trail
Details
- Parcel number: LBANM8B2L601
- Zoning description: R1
Construction
Type & style
- Home type: Townhouse
- Property subtype: Condominium, Townhouse
Materials
- Wood Frame, Vinyl Exterior
- Foundation: Concrete
- Roof: Shingle
Condition
- New construction: No
- Year built: 2004
Utilities & green energy
- Electric: Circuit Breakers
- Sewer: Public Sewer
- Utilities for property: Cable
Community & HOA
Community
- Senior community: Yes
- Subdivision: Quail Hollow
HOA
- Amenities included: Master Insurance, Landscaping, Common Acreage, Snow Removal
- Services included: Maintenance Grounds, Plowing, Condo Association Fee
- Additional fee info: Fee: $408
Location
- Region: West Lebanon
Financial & listing details
- Price per square foot: $178/sqft
- Tax assessed value: $378,000
- Annual tax amount: $9,178
- Date on market: 12/12/2023
- Road surface type: Paved
Price history
| Date | Event | Price |
|---|---|---|
| 3/4/2024 | Sold | $527,500-5.6%$178/sqft |
Source:  PrimeMLS #4979969 Report a problem PrimeMLS #4979969 Report a problem | ||
| 12/12/2023 | Listed for sale | $559,000+59.4%$189/sqft |
Source: PrimeMLS #4979969 Report a problem | ||
| 9/19/2005 | Sold | $350,700$118/sqft |
Source: Public Record Report a problem | ||
Public tax history
| Year | Property taxes | Tax assessment |
|---|---|---|
| 2024 | $9,934 +8.2% | $378,000 |
| 2023 | $9,178 +5.4% | $378,000 |
| 2022 | $8,709 +3.3% | $378,000 +36.1% |
| 2021 | $8,434 | $277,700 |
| 2020 | $8,434 | $277,700 |
| 2019 | $8,434 +2.2% | $277,700 |
| 2018 | $8,253 +2.2% | $277,700 |
| 2017 | $8,076 -11.6% | $277,700 -15.4% |
| 2016 | $9,135 | $328,300 |
| 2015 | $9,135 +6.4% | $328,300 +0.4% |
| 2014 | $8,588 -7.1% | $326,900 -9.7% |
| 2013 | $9,240 +9.3% | $362,200 |
| 2010 | $8,457 +23% | $362,200 +18.3% |
| 2007 | $6,874 | $306,200 |
Find assessor info on the county website
Neighborhood: 03784
Nearby homes
- $--4 bd4 ba2.7k sqft365 N Main St UNIT E3, West Lebanon, NH 03784Off Market
- $367,400-- bd-- ba-- sqft365 N Main St UNIT A3, West Lebanon, NH 03784Off Market
- $367,400-- bd-- ba-- sqft365 N Main St UNIT C2, West Lebanon, NH 03784Off Market
- $629,0003 bd3 ba2.6k sqft18 Linden Dr, West Lebanon, NH 03784For Sale
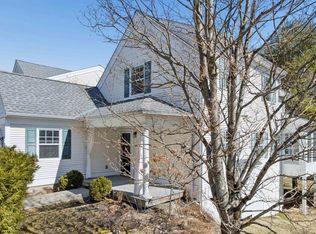
- $618,0003 bd3 ba1.8k sqft25 Linden Dr, West Lebanon, NH 03784For Sale
- $625,0003 bd4 ba2.9k sqft16 Linden Dr UNIT E, West Lebanon, NH 03784Sold
- $475,0003 bd3 ba1.6k sqft2 Arbor Ct #4A, West Lebanon, NH 03784Sold
- $499,3003 bd2 ba1.9k sqft21 Linden Dr, West Lebanon, NH 03784Off Market
Nearby schools
GreatSchools rating
- 7/10Mt. Lebanon SchoolGrades: PK-4Distance: 2.2 mi
- 6/10Lebanon Middle SchoolGrades: 5-8Distance: 4.6 mi
- 7/10Lebanon High SchoolGrades: 9-12Distance: 3.1 mi


Get pre-qualified for a loan
At Zillow Home Loans, we can pre-qualify you in as little as 5 minutes with no impact to your credit score.An equal housing lender. NMLS #10287.
- New Hampshire
- Grafton County
- Lebanon
- 03784
- 24 Linden Drive
Nearby cities
Nearby zip codes
Other Lebanon Topics
