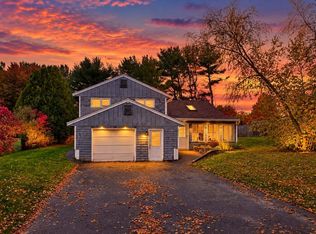
Conveniently located in Lebanon, this inviting home offers comfortable living with thoughtful updates throughout. A spacious mudroom entry provides a practical and welcoming transition into the home. The main level features a bright, open-concept kitchen and living area with beautiful wood flooring, a center island, and a pellet stove creating a warm and inviting gathering space. The first-floor primary bedroom offers added convenience with a walk-in closet, while two additional bedrooms and a full bath are located upstairs. A covered porch overlooks the private backyard, providing a lovely spot to relax and enjoy the outdoors. The backyard also features a firepit, perfect for entertaining or gathering with friends and family, along with a large storage shed offering excellent space for tools, equipment, outdoor gear, and additional storage. A detached one-car garage provides additional parking and storage. Enjoy convenient access to the nearby Rail Trail, offering opportunities for walking, running, biking, and enjoying the outdoors. The property is also close to Boston Lot, a popular destination for hiking, mountain biking, and exploring the area's natural surroundings. Ideally situated near Lebanon’s shopping, dining, schools, and everyday conveniences, this recently updated home offers a comfortable blend of style, functionality, outdoor recreation, and location.
Active under contract
Listed by: BHHS Verani Upper Valley • Heather Ashline • Cell: 802-233-5088
$580,000
200 Mascoma Street, Lebanon, NH 03766
3beds
2,750sqft
Single Family Residence
Built in 1960
0.26 Acres Lot
$577,700 Zestimate®
$211/sqft
$-- HOA
What's special
- 44 days
- 34
- 0
Zillow last checked:
Listing updated:
Listed by:
Heather Ashline,
BHHS Verani Upper Valley Cell:802-233-5088
Source: PrimeMLS,MLS#: 5113360
Facts & features
Interior
Bedrooms & bathrooms
- Bedrooms: 3
- Bathrooms: 3
- Full bathrooms: 1
- 3/4 bathrooms: 1
- 1/2 bathrooms: 1
Heating
- Oil, Hot Water
Cooling
- None
Appliances
- Included: Dishwasher, Microwave, Electric Range, Refrigerator
- Laundry: In Basement
Features
- Ceiling Fan(s), Kitchen Island, Living/Dining, Primary BR w/ BA, Natural Light
- Flooring: Tile, Wood, Vinyl Plank
- Windows: Blinds
- Basement: Concrete,Full,Partially Finished,Interior Entry
Interior area
- Total structure area: 3,372
- Total interior livable area: 2,750 sqft
- Finished area above ground: 2,366
- Finished area below ground: 384
Property
Parking
- Total spaces: 1
- Parking features: Paved
- Garage spaces: 1
Accessibility
- Accessibility features: 1st Floor 1/2 Bathroom, 1st Floor Bedroom, 1st Floor Full Bathroom
Features
- Levels: Two
- Stories: 2
- Exterior features: Shed
Lot
- Size: 0.26 Acres
- Features: Landscaped, Level, Near Golf Course, Near Paths, Near Shopping, Near Skiing, Near Hospital
Details
- Parcel number: LBANM90B22L
- Zoning description: R3
- Special conditions: Standard
Construction
Type & style
- Home type: SingleFamily
- Architectural style: Colonial
- Property subtype: Single Family Residence
Materials
- Clapboard Exterior
- Foundation: Concrete
- Roof: Metal,Asphalt Shingle
Condition
- New construction: No
- Year built: 1960
Utilities & green energy
- Electric: Circuit Breakers
- Sewer: Public Sewer
- Utilities for property: Cable at Site, Phone Available
Community & HOA
Location
- Region: Lebanon
Financial & listing details
- Price per square foot: $211/sqft
- Tax assessed value: $360,600
- Annual tax amount: $10,438
- Date on market: 10/8/2026
- Road surface type: Paved
Estimated market value
$577,700
$549,000 - $607,000
$3,603/mo
Price history
| Date | Event | Price |
|---|---|---|
| 10/10/2026 | Listed for sale | $580,000+96.6%$211/sqft |
Source:  PrimeMLS #5113360 Report a problem | ||
| 6/16/2021 | Sold | $295,000+235.2%$107/sqft |
Source: PrimeMLS #4868035 Report a problem | ||
| 9/13/2018 | Sold | $88,000$32/sqft |
Source: Public Record Report a problem | ||
Public tax history
| Year | Property taxes | Tax assessment |
|---|---|---|
| 2024 | $9,477 +8.2% | $360,600 |
| 2023 | $8,755 +7.7% | $360,600 +2.2% |
| 2022 | $8,129 +21.5% | $352,800 +60.1% |
| 2021 | $6,691 | $220,300 |
| 2020 | $6,691 | $220,300 |
| 2019 | $6,691 +2.2% | $220,300 |
| 2018 | $6,547 +2.2% | $220,300 |
| 2017 | $6,406 +3.4% | $220,300 |
| 2016 | $6,197 +1.9% | $220,300 |
| 2015 | $6,082 +2.9% | $220,300 -2.1% |
| 2014 | $5,913 +1.7% | $225,100 -1.3% |
| 2013 | $5,816 +9.2% | $228,000 |
| 2010 | $5,324 +3.1% | $228,000 -0.9% |
| 2007 | $5,166 | $230,100 |
Find assessor info on the county website
Monthly payment
Est. payment
Payment breakdown
Explore the cost of this home by adjusting the details. Changes won't be saved.Climate risks
Neighborhood: 03766
Nearby schools
Schools provided by the listing agent
- Elementary: Mount Lebanon School
- Middle: Lebanon Middle School
- High: Lebanon High School
- District: Lebanon School District
Source: PrimeMLS. This data may not be complete. We recommend contacting the local school district to confirm school assignments for this home.

Similar homes
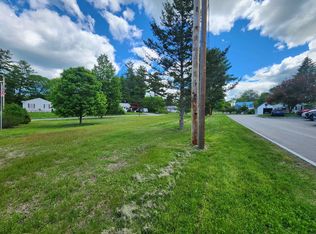
- $519,9003 bd3 ba2.6k sqft16 Moss Road, Lebanon, NH 03766Active
 MLS ID #P5118028, Nicole Howley. PrimeMLS
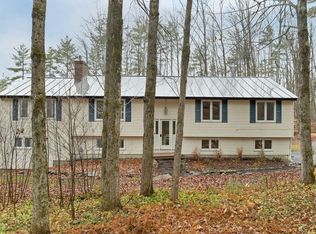
- $675,0004 bd3 ba2.1k sqft9 Placid Square, Lebanon, NH 03766Active
 MLS ID #5101183, Erika L Smith. PrimeMLS
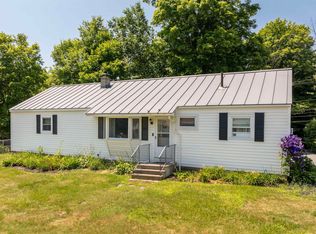
- $625,0005 bd3 ba3k sqft6 Orcutt Avenue, Lebanon, NH 03784Active
 MLS ID #5096270, Spenser Molloy. PrimeMLS
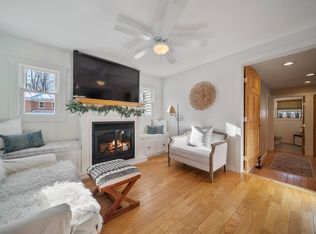
- $469,9003 bd3 ba1.6k sqft80 Winona Circle, Lebanon, NH 03766Active
 MLS ID #5114714, Aaron Dore. PrimeMLS
