Welcome to 87 Porter Road, a charming New England retreat nestled in the peaceful countryside of Bath, NH. Beautifully maintained, this property blends timeless character with modern updates, making it ideal as a full-time residence or luxury weekend getaway. Enjoy expansive yard space, open fields, mature trees, a peaceful pond, mountain views, and an impressive barn offering exceptional storage, workshop, or hobby space. Inside, natural light fills the inviting living areas, where recent structural improvements have created a brighter, more open flow between the living and dining rooms while preserving the home’s classic New England charm. The original kitchen offers a wonderful opportunity to customize to your taste or enjoy its authentic character just as it is. Extensive recent renovations provide peace of mind, including a brand-new roof system, new structural support beams, replacement of deteriorated trim, clapboards, soffits, and fascia, several new windows, beautifully refinished hardwood floors, and numerous interior updates. The basement has also received significant improvements to address moisture and drainage, including a stone base with a moisture barrier, commercial-grade dehumidification system, new gutters, and a new bulkhead door, creating a cleaner, drier, and more functional space. The comfortable bedrooms and tastefully updated bathrooms complement the home’s blend of historic charm and modern convenience. Outside, the acreage offers endless opportunities for gardening, recreation, animals, or simply enjoying the peaceful rhythm of country living. Conveniently located just minutes from Bath Village, the historic Bath Covered Bridge, and the iconic Brick Store, with easy access to hiking, skiing, swimming, scenic byways, and I-91 and I-93. If you’re searching for comfort, character, quality craftsmanship, and extensive recent improvements in a truly picturesque setting, 87 Porter Road is ready to welcome you home.
Active
Listed by: Coldwell Banker LIFESTYLES- Littleton • Jennifer Impey
Price cut: $30K (8/7)
$649,900
87 Porter Road, Bath, NH 03740
2beds
2,150sqft
Single Family Residence
Built in 1800
6.83 Acres Lot
$-- Zestimate®
$302/sqft
$-- HOA
What's special
Mountain viewsClassic new england charmPeaceful pondOpen fieldsBeautifully refinished hardwood floorsTastefully updated bathroomsNumerous interior updates
- 68 days
- 944
- 66
Zillow last checked:
Listing updated:
Listed by:
Jennifer Impey,
Coldwell Banker LIFESTYLES- Littleton Phone:603-348-3230
Source: PrimeMLS,MLS#: 5098416
Facts & features
Interior
Bedrooms & bathrooms
- Bedrooms: 2
- Bathrooms: 2
- Full bathrooms: 1
- 3/4 bathrooms: 1
Heating
- Oil, Forced Air
Cooling
- None
Appliances
- Included: Dryer, Gas Range, Refrigerator, Washer
- Laundry: 1st Floor Laundry
Features
- Dining Area, Hearth, Primary BR w/ BA, Natural Light, Natural Woodwork
- Flooring: Hardwood
- Basement: Bulkhead,Crawl Space,Partial,Exterior Stairs,Interior Stairs,Unfinished,Interior Access,Exterior Entry,Basement Stairs,Interior Entry
Interior area
- Total structure area: 2,892
- Total interior livable area: 2,150 sqft
- Finished area above ground: 2,150
- Finished area below ground: 0
Property
Parking
- Parking features: Gravel
Features
- Levels: One and One Half
- Stories: 1.5
- Exterior features: Deck, Garden, Storage
- Has view: Yes
- View description: Mountain(s)
- Body of water: _Unnamed
- Frontage length: Road frontage: 685
Lot
- Size: 6.83 Acres
- Features: Agricultural, Country Setting, Farm, Horse/Animal Farm, Field/Pasture, Landscaped, Open Lot, Recreational, Rolling Slope, Secluded, Views, Near Golf Course, Near Skiing, Near Snowmobile Trails, Near ATV Trail
Details
- Additional structures: Barn(s), Stable(s)
- Parcel number: BATHM00020B000038L000000
- Zoning description: 1F Residential
Construction
Type & style
- Home type: SingleFamily
- Architectural style: Cape
- Property subtype: Single Family Residence
Materials
- Post and Beam, Wood Frame
- Foundation: Fieldstone
- Roof: Architectural Shingle
Condition
- New construction: No
- Year built: 1800
Utilities & green energy
- Electric: Circuit Breakers
- Sewer: Private Sewer
- Utilities for property: Cable Available
Community & HOA
Location
- Region: Bath
Financial & listing details
- Price per square foot: $302/sqft
- Tax assessed value: $246,000
- Annual tax amount: $5,762
- Date on market: 7/7/2026
- Road surface type: Paved
Estimated market value
Not available
Estimated sales range
Not available
Not available
Price history
| Date | Event | Price |
|---|---|---|
| 8/7/2026 | Price change | $649,900-4.4%$302/sqft |
Source:  PrimeMLS #5098416 Report a problem PrimeMLS #5098416 Report a problem | ||
| 7/7/2026 | Listed for sale | $679,900+8.8%$316/sqft |
Source: PrimeMLS #5098416 Report a problem | ||
| 9/26/2025 | Sold | $625,000-9.3%$291/sqft |
Source: PrimeMLS #5063164 Report a problem | ||
| 6/8/2025 | Price change | $689,000-5%$320/sqft |
Source: PrimeMLS #5041105 Report a problem | ||
| 5/15/2025 | Listed for sale | $725,000+389.9%$337/sqft |
Source: PrimeMLS #5041105 Report a problem | ||
| 11/1/2012 | Sold | $148,000$69/sqft |
Source: Public Record Report a problem | ||
Public tax history
| Year | Property taxes | Tax assessment |
|---|---|---|
| 2024 | $5,764 +16.9% | $246,000 +0.3% |
| 2023 | $4,931 | $245,300 |
| 2022 | $4,931 +9% | $245,300 +24% |
| 2021 | $4,524 | $197,900 |
| 2020 | $4,524 +0.7% | $197,900 -5.7% |
| 2019 | $4,492 -2% | $209,900 |
| 2018 | $4,584 +3.9% | $209,900 |
| 2017 | $4,412 +2.9% | $209,900 |
| 2016 | $4,288 +11.5% | $209,900 +2.6% |
| 2015 | $3,846 +3.3% | $204,600 |
| 2014 | $3,722 -0.3% | $204,600 |
| 2013 | $3,732 -1% | $204,600 |
| 2012 | $3,769 +8.9% | $204,600 |
| 2011 | $3,462 -7.7% | $204,600 -7.8% |
| 2010 | $3,752 +12.7% | $221,900 |
| 2009 | $3,329 -12.3% | $221,900 |
| 2008 | $3,797 +34.4% | $221,900 |
| 2006 | $2,825 | $221,900 |
Find assessor info on the county website
Monthly payment
Est. payment
Payment breakdown
Explore the cost of this home by adjusting the details. Changes won't be saved.Climate risks
Neighborhood: 03740
Nearby schools
Schools provided by the listing agent
- Elementary: Bath Village
- Middle: Haverhill Cooperative Middle
- District: SAU #23
Source: PrimeMLS. This data may not be complete. We recommend contacting the local school district to confirm school assignments for this home.
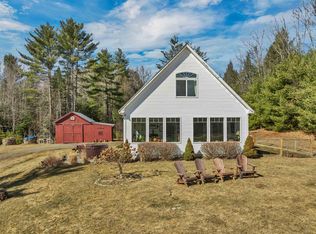
Similar homes
- $639,9004 bd2 ba2.7k sqft488 Gale Chandler Road, Landaff, NH 03585Active
 MLS ID #5102773, Jennifer Impey. PrimeMLS
 - $699,0003 bd2 ba2.4k sqft800 West Bath Road, Bath, NH 03740Active
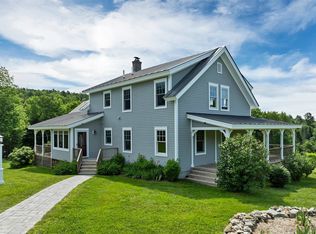 MLS ID #5089657, Dan Batten. PrimeMLS
 - $698,0004 bd2 ba1.8k sqft381 Toad Hill Road, Sugar Hill, NH 03586Active
 MLS ID #5107770, Elizabeth Horan. PrimeMLS
 - $699,9003 bd2 ba3.1k sqft947 Foster Hill Road, Landaff, NH 03585Active
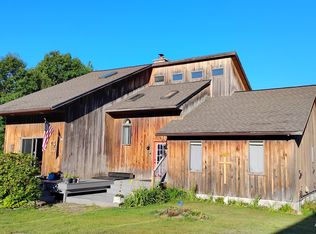 MLS ID #5069411, Nikki Morrison. PrimeMLS
