Experience the beauty of Vermont from this exceptional 2008 Timberworks timber frame home, thoughtfully sited on 42.5 private acres with sweeping views of Blue Mountain. Meticulously maintained, the home features Pella windows, 6-inch Stress-Skin insulated construction, buried power, an on-demand generator, and an attached heated two-bay garage. The inviting covered front porch welcomes you into a dramatic great room with soaring cathedral ceilings and a stunning three-story stone chimney showcasing a wood-burning soapstone stove. The thoughtfully designed floor plan includes a first-floor primary suite with laundry, a country kitchen featuring a large center island and expansive pantry, and open living spaces ideal for gathering. Upstairs, you'll find an open loft, two additional bedrooms, a full bath, and a spacious bonus room perfect for guests, hobbies, or a home office. The walkout lower level offers 10-foot ceilings, a ¾ bath with laundry, a finished storage room, and abundant unfinished space ready for future expansion. Outside, enjoy beautifully landscaped perennial gardens, wooded walking trails, a remarkable 3½-story barn with soaring ceilings and a walkout lower level, plus a charming rustic cabin complete with electricity, a wood stove, covered porch, and outhouse. A truly one-of-a-kind Vermont property where exceptional craftsmanship, privacy, and spectacular scenery come together. Open House Saturday 07/18/26 10 am-12 pm.
Active
Listed by: Coldwell Banker LIFESTYLES - Hanover • Hartley White & Co
$899,000
817 Topsham Road, Newbury, VT 05051
3beds
3,412sqft
Single Family Residence
Built in 2008
42.5 Acres Lot
$867,100 Zestimate®
$263/sqft
$-- HOA
What's special
- 72 days
- 452
- 45
Zillow last checked:
Listing updated:
Listed by:
Hartley White & Co,
Coldwell Banker LIFESTYLES - Hanover Phone:802-299-7157
Source: PrimeMLS,MLS#: 5100037
Facts & features
Interior
Bedrooms & bathrooms
- Bedrooms: 3
- Bathrooms: 4
- Full bathrooms: 1
- 3/4 bathrooms: 2
- 1/2 bathrooms: 1
Heating
- Oil, Baseboard, Wood Stove
Cooling
- None
Appliances
- Included: Electric Cooktop, Dishwasher, Dryer, Microwave, Double Oven, Washer
- Laundry: Laundry Hook-ups, In Basement
Features
- Central Vacuum, Cathedral Ceiling(s), Ceiling Fan(s), Kitchen Island, Kitchen/Dining, Primary BR w/ BA, Walk-In Closet(s)
- Flooring: Wood
- Basement: Unfinished,Walk-Out Access
- Has fireplace: Yes
- Fireplace features: Wood Burning
Interior area
- Total structure area: 5,819
- Total interior livable area: 3,412 sqft
- Finished area above ground: 3,412
- Finished area below ground: 0
Property
Parking
- Total spaces: 2
- Parking features: Gravel, Heated Garage, Garage, Attached, Detached
- Garage spaces: 2
Features
- Levels: One and One Half
- Stories: 1.5
- Patio & porch: Covered Porch
- Exterior features: Shed
- Frontage length: Road frontage: 914
Lot
- Size: 42.5 Acres
- Features: Country Setting, Landscaped, Level, Open Lot, Secluded, Wooded, Rural
Details
- Additional structures: Outbuilding
- Parcel number: 42613311786
- Zoning description: CD10-RR1
- Special conditions: Standard
- Other equipment: Standby Generator
Construction
Type & style
- Home type: SingleFamily
- Property subtype: Single Family Residence
Materials
- Post and Beam
- Foundation: Concrete
- Roof: Metal
Condition
- New construction: No
- Year built: 2008
Utilities & green energy
- Electric: Circuit Breakers
- Sewer: Private Sewer
- Utilities for property: Phone, Underground Utilities
Community & HOA
Location
- Region: Newbury
Financial & listing details
- Price per square foot: $263/sqft
- Tax assessed value: $553,200
- Annual tax amount: $13,909
- Date on market: 7/15/2026
- Road surface type: Dirt
Estimated market value
$867,100
$824,000 - $910,000
$4,847/mo
Price history
| Date | Event | Price |
|---|---|---|
| 7/18/2026 | Listed for sale | $899,000-21.8%$263/sqft |
Source:  PrimeMLS #5100037 Report a problem PrimeMLS #5100037 Report a problem | ||
| 7/8/2026 | Listing removed | $1,150,000$337/sqft |
Source: PrimeMLS #5089478 Report a problem | ||
| 5/18/2026 | Listed for sale | $1,150,000$337/sqft |
Source: PrimeMLS #5089478 Report a problem | ||
Public tax history
| Year | Property taxes | Tax assessment |
|---|---|---|
| 2025 | $11,104 | $553,200 |
| 2024 | -- | $553,200 |
| 2023 | -- | $553,200 |
| 2022 | -- | $553,200 |
| 2021 | -- | $553,200 |
| 2020 | -- | $553,200 |
| 2019 | -- | $553,200 |
| 2018 | -- | $553,200 -2.6% |
| 2017 | -- | $567,700 |
| 2016 | -- | $567,700 +10934% |
| 2015 | -- | $5,145 +0.2% |
| 2014 | -- | $5,137 +2.4% |
| 2013 | -- | $5,017 |
| 2012 | -- | $5,017 +5.2% |
| 2011 | -- | $4,767 +1% |
| 2009 | -- | $4,720 +7.7% |
| 2008 | -- | $4,383 +863.3% |
| 2007 | -- | $455 |
Find assessor info on the county website
Monthly payment
Est. payment
Payment breakdown
Explore the cost of this home by adjusting the details. Changes won't be saved.Climate risks
Neighborhood: 05051
Similar homes
- $1,100,0004 bd3 ba3.5k sqft327 Brock Hill Road, Newbury, VT 05051Active
 MLS ID #5103096, Darren Sherburne. PrimeMLS
 - $499,9003 bd2 ba2.4k sqft1120 Corey Hill Road, Newbury, VT 05051Active
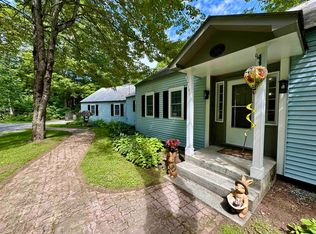 MLS ID #5104370, Laurie Kirkpatrick. PrimeMLS
 - $795,0003 bd3 ba2.7k sqft1012 Branch Brook Road, Groton, VT 05046Active
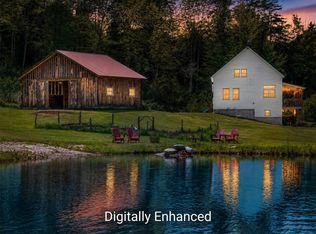 MLS ID #5093772, Lipkin Audette Team. PrimeMLS
 - $688,0003 bd2 ba2.6k sqft8 Kimball Hill Road, Topsham, VT 05086Active
 MLS ID #5102838, Sue Altland. PrimeMLS
