Tucked away on a private dead-end road, this exceptional off-grid post-and-beam home offers breathtaking views, peaceful seclusion, and thoughtfully designed living spaces throughout. Powered by solar, wind, and generator systems, this unique property blends self-sufficient living with comfort and style. The main level features a stunning custom kitchen complete with granite countertops, a large center island, spacious dining area, and oversized walk-in pantry. A warm and inviting living room and sitting area are centered around a beautiful stone fireplace, creating the perfect gathering space year-round. The main floor also includes a mudroom, welcoming foyer, and convenient half bath. Upstairs, the spacious primary suite offers a true retreat with a walk-in closet, soaking tub, custom tile shower, dual sinks, and second-floor laundry for added convenience. The finished walk-out basement provides incredible flexibility with a second kitchen, family room, 3/4 bath, exercise area, and second bedroom. Enjoy the outdoors from the expansive 16’ x 32’ deck overlooking the scenic landscape, unwind on the patio beside the custom outdoor fireplace, or relax in the outdoor sauna. Efficiently heated with pellet stove and propane, this home is designed for all-season Vermont living. While offering remarkable privacy, the property is conveniently located just minutes from Route 302 in Orange and only 10 minutes to shopping, dining, and amenities in Barre. Open House, Sunday - June 14th from 11am to 1pm.
Active
Listed by: Coldwell Banker LIFESTYLES - Hanover • Laurie Kirkpatrick • Contact: Cell: 802-222-7791
$650,000
59 Shady Brook Lane, Orange, VT 05641
2beds
3,200sqft
:
Get pre-qualified$4,876/mo
Single Family Residence
Built in 2020
4.86 Acres Lot
$635,400 Zestimate®
$203/sqft
$-- HOA
What's special
Beautiful stone fireplaceBreathtaking viewsThoughtfully designed living spacesFamily roomOutdoor saunaExercise areaFinished walk-out basement
- 70 days |
- 197 |
- 8 |
Zillow last checked:
Listing updated:
Listed by:
Laurie Kirkpatrick,
Coldwell Banker LIFESTYLES - Hanover Cell:802-222-7791
Source: PrimeMLS,MLS#: 5088877
Facts & features
Interior
Bedrooms & bathrooms
- Bedrooms: 2
- Bathrooms: 3
- Full bathrooms: 1
- 3/4 bathrooms: 1
- 1/2 bathrooms: 1
Heating
- Propane, Pellet Stove, Direct Vent, Gas Heater
Cooling
- None
Appliances
- Included: Dishwasher, Dryer, Range Hood, Microwave, Gas Range, Refrigerator, Washer, Gas Water Heater, Instant Hot Water, Owned Water Heater
Features
- Basement: Partially Finished,Walk-Out Access
Interior area
- Total structure area: 3,300
- Total interior livable area: 3,200 sqft
- Finished area above ground: 1,920
- Finished area below ground: 1,280
Property
Parking
- Parking features: Dirt, Right-Of-Way (ROW)
Features
- Levels: Two
- Stories: 2
- Has view: Yes
- View description: Mountain(s)
Lot
- Size: 4.86 Acres
- Features: Open Lot, Secluded, Wooded
Details
- Parcel number: 45314310601
- Zoning description: None
- Other equipment: Standby Generator
Construction
Type & style
- Home type: SingleFamily
- Property subtype: Single Family Residence
Materials
- Post and Beam
- Foundation: Concrete
- Roof: Metal,Standing Seam
Condition
- New construction: No
- Year built: 2020
Utilities & green energy
- Electric: 100 Amp Service, Circuit Breakers, Generator, Off Grid, On-Site
- Sewer: Private Sewer
- Utilities for property: Satellite, Satellite Internet
Community & HOA
Community
- Security: Carbon Monoxide Detector(s), HW/Batt Smoke Detector
Location
- Region: East Barre
Financial & listing details
- Price per square foot: $203/sqft
- Tax assessed value: $76,400
- Annual tax amount: $1,672
- Date on market: 5/14/2026
- Electric utility on property: Yes
- Road surface type: Dirt
Estimated market value
$635,400
$604,000 - $667,000
$4,088/mo
Price history
| Date | Event | Price |
|---|---|---|
| 5/14/2026 | Listed for sale | $650,000-3%$203/sqft |
Source:  PrimeMLS #5088877 Report a problem PrimeMLS #5088877 Report a problem | ||
| 11/1/2025 | Listing removed | $670,000$209/sqft |
Source: PrimeMLS #5049134 Report a problem | ||
| 9/30/2025 | Price change | $670,000-2.2%$209/sqft |
Source: PrimeMLS #5049134 Report a problem | ||
| 8/7/2025 | Price change | $685,000-1.4%$214/sqft |
Source: PrimeMLS #5049134 Report a problem | ||
| 6/28/2025 | Listed for sale | $695,000$217/sqft |
Source: PrimeMLS #5049134 Report a problem | ||
Public tax history
| Year | Property taxes | Tax assessment |
|---|---|---|
| 2024 | -- | $76,400 |
| 2023 | -- | $76,400 |
| 2022 | -- | $76,400 |
| 2021 | -- | $76,400 |
| 2020 | -- | $76,400 |
| 2019 | -- | $76,400 |
| 2018 | -- | $76,400 |
| 2017 | -- | $76,400 |
| 2016 | -- | $76,400 +9900% |
| 2015 | -- | $764 |
| 2014 | -- | $764 +4.7% |
| 2009 | -- | $730 +140.9% |
| 2008 | -- | $303 |
| 2007 | -- | $303 |
| 2006 | -- | $303 |
Find assessor info on the county website
Monthly payment
Est. payment
Payment breakdown
Explore the cost of this home by adjusting the details. Changes won't be saved.Climate risks
Neighborhood: 05649
Getting around
0 / 100
Car-DependentNearby schools
GreatSchools rating
- 5/10Orange Center SchoolGrades: 5-8Distance: 1.1 mi
- 6/10Washington Village SchoolGrades: PK-4Distance: 3.3 mi
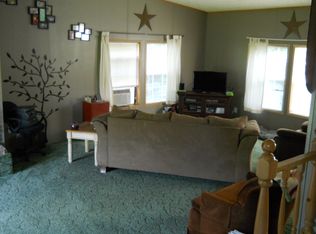
- $290,3003 bd2 ba1.6k sqft41 Melissa Ln, East Barre, VT 05649Off Market
- $437,800-- bd-- ba-- sqft137 Prechtl Rd, East Barre, VT 05649Off Market
- $592,200-- bd-- ba-- sqft1616 McGlynn Rd, Graniteville, VT 05654Off Market
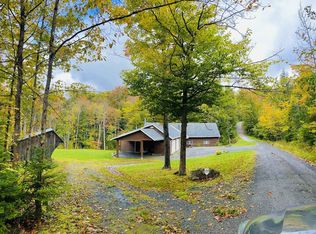
- $595,0003 bd4 ba3.3k sqft17 Shady Brook Ln, East Barre, VT 05649Sold
- $312,800-- bd-- ba-- sqft113 Prechtl Rd, East Barre, VT 05649Off Market
- $280,700-- bd-- ba-- sqft608 Us Route 302, East Barre, VT 05649Off Market
- $172,200-- bd-- ba-- sqft580 Us Route 302, East Barre, VT 05649Off Market
- $366,100-- bd-- ba-- sqft69 Prechtl Rd, East Barre, VT 05649Off Market
A local agent can set up tours, give advice and negotiate with sellers.
Similar homes
- $775,0002 bd3 ba2.1k sqft686 VT Route 14, East Montpelier, VT 05651Active
 MLS ID #5087823, Nate Bartlett. PrimeMLS
 - $629,5004 bd3 ba2.4k sqft19 Hartley Road, Barre Town, VT 05641Active
 MLS ID #5097922, Martha Lange. PrimeMLS
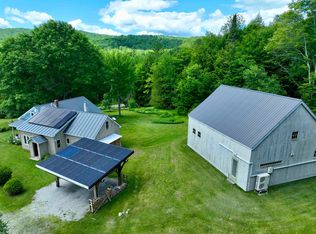
 - $650,0003 bd3 ba2.1k sqft1804 Pike Hill Road, Corinth, VT 05039Active
 MLS ID #5096681, Darren Sherburne. PrimeMLS
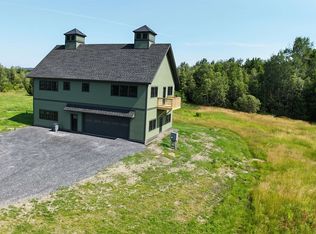
 - $650,0003 bd3 ba2k sqft128 Emzaga Drive, Williamstown, VT 05679Active
 MLS ID #5100877, John Biondolillo. PrimeMLS
 - $699,0003 bd3 ba2.4k sqft62 Phelps Road, Barre Town, VT 05641ActiveMLS ID #5093241, Jason Saphire. PrimeMLS
- $729,0003 bd3 ba2.9k sqft1614 McGlynn Road, Williamstown, VT 05654ActiveMLS ID #5093051, Emily Stephens. PrimeMLS
- $649,5003 bd2 ba1.6k sqft2307 Bliss Road, Calais, VT 05650ActiveMLS ID #5096495, Lucy Ferrada. PrimeMLS
- $469,0002 bd3 ba1.7k sqft27 Griggs Road, Orange, VT 05641ActiveMLS ID #5097657, Christopher King. PrimeMLS
- $700,0004 bd4 ba3.7k sqft1585 Country Club Road, Plainfield, VT 05667ActiveMLS ID #5099105, Gurjot Singh. PrimeMLS
- $711,0003 bd3 ba2.2k sqft529 Cutler Corner Road, Barre Town, VT 05641ActiveMLS ID #5081198, Leslie Drown. PrimeMLS
- $597,0004 bd2 ba1.7k sqft64 Peloquin Road, Barre Town, VT 05654ActiveMLS ID #5095146, Ivy Naef McEntee. PrimeMLS
- $625,0003 bd2 ba2.1k sqft2113 Stony Brook Road, Northfield, VT 05663ActiveMLS ID #5090210, Kelly Laliberte. PrimeMLS
- $550,0002 bd2 ba1.6k sqft1297 Tower Road, Williamstown, VT 05679ActiveMLS ID #5098796, Darcy Handy. PrimeMLS
- $466,9004 bd2 ba2.5k sqft144 West Cobble Hill Road, Barre Town, VT 05641ActiveMLS ID #5098320, Rodney Morin. PrimeMLS
- $399,0003 bd2 ba1.6k sqft33 Foster Lane, Orange, VT 05641-4474ActiveMLS ID #5099226, Jeremy Collins. PrimeMLS
- $899,0003 bd4 ba3.4k sqft817 Topsham Road, Newbury, VT 05051ActiveMLS ID #5100037, Hartley White & Co. PrimeMLS
- $549,0003 bd1 ba1.8k sqft4614 Brook Road, Plainfield, VT 05667ActiveMLS ID #5087335, Sue Aldrich. PrimeMLS
- $729,0004 bd3 ba1.9k sqft233 Jerusalem Road, Marshfield, VT 05826ActiveMLS ID #5095832, Nate Bartlett. PrimeMLS
- $549,9003 bd4 ba3.8k sqft46 Cobble Hill Meadows, Barre Town, VT 05641ActiveMLS ID #5097123, Jason Saphire. PrimeMLS
- $649,0004 bd2 ba2.3k sqft847 Morgan Mile Road, Brookfield, VT 05036ActiveMLS ID #5095405, Grant Tyler. PrimeMLS
