This exceptional 3-bedroom, 3-bath, 1.5-story Contemporary Cape offers 2,530 square feet of beautifully designed living space on 5.5 acres in a wonderful Piermont neighborhood. Set along a quiet, town-maintained paved road, the property offers a wonderful combination of privacy, open lawns, and peaceful country living. Inside, light-filled rooms, soaring cathedral ceilings, and beautiful southeast exposure create an inviting and comfortable atmosphere. The stunning kitchen features granite countertops and a huge center island, making it an ideal gathering space for family and friends. The spacious primary suite is a true retreat, featuring a beautiful tile walk-in shower and an oversized walk-in closet. Enjoy the outdoors from the covered porch or the beautiful patio with granite steps, all overlooking the property’s expansive open lawns and attractive surroundings. An oversized attached garage with direct access provides plenty of room for vehicles and recreational equipment. The full walk-out basement adds even more versatility, with a garage door providing convenient access for storage, workshop space, or future expansion. Located in a desirable Piermont setting with easy access to area amenities, this is a truly special property offering quality, space and privacy.
Active
Listed by: Four Seasons Sotheby's Int'l Realty • Chuck Clifford • 802-333-4701
$639,000
219 Church Street, Piermont, NH 03779
3beds
2,514sqft
Single Family Residence
Built in 2018
5.5 Acres Lot
$611,400 Zestimate®
$254/sqft
$-- HOA
What's special
Beautiful southeast exposureQuiet town-maintained paved roadCovered porchLight-filled roomsExpansive open lawnsOversized walk-in closetSoaring cathedral ceilings
- 10 days
- 673
- 43
Zillow last checked:
Listing updated:
Listed by:
Chuck Clifford,
Four Seasons Sotheby's Int'l Realty 802-333-4701
Source: PrimeMLS,MLS#: 5113161
Facts & features
Interior
Bedrooms & bathrooms
- Bedrooms: 3
- Bathrooms: 3
- Full bathrooms: 2
- 3/4 bathrooms: 1
Heating
- Propane, Pellet Stove, Hot Water, In Floor, Zoned, Radiant, Radiant Floor
Cooling
- Other
Appliances
- Included: Dishwasher, Dryer, Gas Range, Refrigerator, Washer, Instant Hot Water
- Laundry: Laundry Hook-ups, 1st Floor Laundry
Features
- Ceiling Fan(s), Kitchen Island, Kitchen/Dining, Living/Dining, Primary BR w/ BA, Natural Light, Walk-In Closet(s), Walk-in Pantry
- Flooring: Carpet, Combination, Hardwood
- Basement: Concrete,Concrete Floor,Full,Insulated,Unfinished,Walkout,Interior Access,Exterior Entry,Basement Stairs,Walk-Out Access
Interior area
- Total structure area: 4,196
- Total interior livable area: 2,514 sqft
- Finished area above ground: 2,514
- Finished area below ground: 0
Property
Parking
- Total spaces: 2
- Parking features: Crushed Stone, Auto Open, Direct Entry, Garage
- Garage spaces: 2
Features
- Levels: One and One Half
- Stories: 1.5
- Patio & porch: Porch, Covered Porch
- Exterior features: Building
- Frontage length: Road frontage: 700
Lot
- Size: 5.5 Acres
- Features: Country Setting, Field/Pasture, Major Road Frontage, Open Lot, Sloped
Details
- Additional structures: Barn(s)
- Parcel number: PIERM00U01L000030S000000
- Zoning description: Piermont
- Special conditions: Standard
Construction
Type & style
- Home type: SingleFamily
- Architectural style: Cape
- Property subtype: Single Family Residence
Materials
- Vertical Siding, Wood Siding
- Foundation: Concrete
- Roof: Metal,Standing Seam
Condition
- New construction: No
- Year built: 2018
Utilities & green energy
- Electric: 200+ Amp Service, Circuit Breakers
- Sewer: Concrete, Leach Field, On-Site Septic Exists, Private Sewer, Septic Design Available
- Utilities for property: Propane, Phone Available
Community & HOA
Community
- Security: Hardwired Smoke Detector
Location
- Region: Piermont
Financial & listing details
- Price per square foot: $254/sqft
- Tax assessed value: $368,400
- Annual tax amount: $8,270
- Date on market: 10/7/2026
- Road surface type: Paved
Estimated market value
$611,400
$581,000 - $642,000
$3,584/mo
Price history
| Date | Event | Price |
|---|---|---|
| 10/7/2026 | Listed for sale | $639,000+914.3%$254/sqft |
Source:  PrimeMLS #5113161 Report a problem PrimeMLS #5113161 Report a problem | ||
| 1/22/2018 | Sold | $63,000$25/sqft |
Source: PrimeMLS #4618176 Report a problem | ||
Public tax history
| Year | Property taxes | Tax assessment |
|---|---|---|
| 2024 | $8,282 -1.9% | $368,400 |
| 2023 | $8,444 +14.7% | $368,400 |
| 2022 | $7,364 +27.1% | $368,400 +25.8% |
| 2021 | $5,795 | $292,800 |
| 2020 | $5,795 -13.3% | $292,800 +16.1% |
| 2019 | $6,683 +411.7% | $252,200 +362.8% |
| 2018 | $1,306 +7% | $54,500 +6.9% |
| 2016 | $1,221 -12.1% | $51,000 -12.1% |
| 2015 | $1,389 | $58,000 |
Find assessor info on the county website
Monthly payment
Est. payment
Payment breakdown
Explore the cost of this home by adjusting the details. Changes won't be saved.Climate risks
Neighborhood: 03779
Similar homes
- $549,0003 bd2 ba2.3k sqft182 Dartmouth College Highway, Haverhill, NH 03765Active
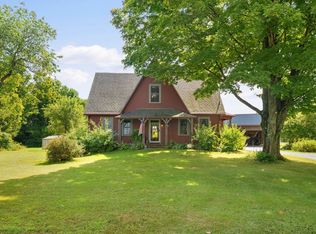 MLS ID #5107180, Zoe Hathorn Washburn. PrimeMLS
 - $599,9002 bd2 ba2.7k sqft40 James Lane, Haverhill, NH 03780Active
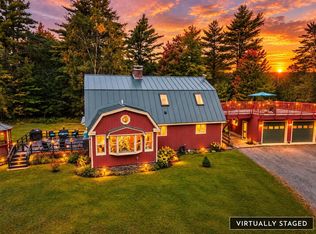 MLS ID #5112112, Louise Brochu. PrimeMLS
 - $395,0004 bd4 ba2.8k sqft160 Route 25C, Piermont, NH 03579Active
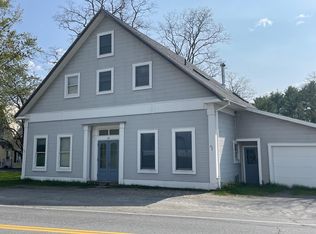 MLS ID #5082815, Susanne Pacilio. PrimeMLS
 - $650,0003 bd3 ba2.1k sqft1804 Pike Hill Road, Corinth, VT 05039Active
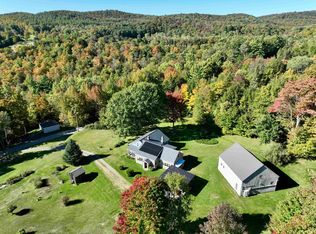 MLS ID #5096681, Darren Sherburne. PrimeMLS
