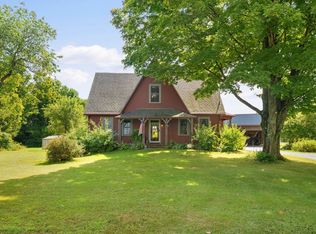
Opportunity awaits at this versatile mixed-use property on highly traveled Dartmouth College Highway, featuring a historic storefront that has been home to many different businesses over the years. With its longstanding commercial history, prominent road frontage, and flexible layout, this property is ready for its next chapter. The living space above the commercial area offers 4 bedrooms, plus an additional bonus room that could be used as an office, playroom, hobby space, storage, or whatever best fits your needs. From the property, enjoy mountain views looking toward Vermont, adding a scenic backdrop to this unique location. The historic storefront provides plenty of possibilities for retail, office space, a studio, service-based business, or another creative venture. An attached garage adds valuable storage, workspace, or parking, while yard space out back provides additional outdoor space to enjoy or utilize. One of the biggest advantages is that Haverhill has no zoning, creating flexibility in how the property may be used. Make it your home, combine your home and business under one roof, or utilize the property primarily for business purposes, subject to any applicable local or state requirements. With excellent visibility along Dartmouth College Highway, mountain views toward Vermont, outdoor space, an attached garage, and a storefront with generations of local business history, this property offers something you don't find every day. Live here. Work here. Invest here. Bring your vision and become part of the next chapter in this historic Haverhill storefront.
Active
Listed by: KW Coastal and Lakes & Mountains Realty/Hanover • Samantha Catterall
$475,000
2743 Dartmouth College Highway, Haverhill, NH 03774
4beds
4,200sqft
Single Family Residence
Built in 1880
0.31 Acres Lot
$-- Zestimate®
$113/sqft
$-- HOA
What's special
Attached garageHistoric storefrontYard space out backProminent road frontageBonus room
- 20 days
- 387
- 2
Zillow last checked:
Listing updated:
Listed by:
Samantha Catterall,
KW Coastal and Lakes & Mountains Realty/Hanover 603-610-8500
Source: PrimeMLS,MLS#: 5104994
Facts & features
Interior
Bedrooms & bathrooms
- Bedrooms: 4
- Bathrooms: 2
- Full bathrooms: 1
- 1/2 bathrooms: 1
Heating
- Electric, Wall Units
Cooling
- None
Features
- Basement: Concrete,Concrete Floor,Interior Entry
Interior area
- Total structure area: 4,966
- Total interior livable area: 4,200 sqft
- Finished area above ground: 4,200
- Finished area below ground: 0
Property
Parking
- Total spaces: 1
- Parking features: Paved, Off Street
- Garage spaces: 1
Features
- Levels: Two
- Stories: 2
- Exterior features: Shed
- Has view: Yes
- View description: Mountain(s)
- Frontage length: Road frontage: 71
Lot
- Size: 0.31 Acres
- Features: City Lot, Major Road Frontage, Neighbor Business, Sidewalks, Street Lights, Views, In Town
Details
- Parcel number: HVHLM00206B000109L000000
- Zoning description: COM/IND
Construction
Type & style
- Home type: SingleFamily
- Architectural style: New Englander
- Property subtype: Single Family Residence
Materials
- Wood Frame, Vinyl Siding
- Foundation: Concrete
- Roof: Asphalt Shingle
Condition
- New construction: No
- Year built: 1880
Utilities & green energy
- Electric: Circuit Breakers
- Sewer: Concrete, Private Sewer
- Utilities for property: Cable Available, Phone Available
Community & HOA
Location
- Region: North Haverhill
Financial & listing details
- Price per square foot: $113/sqft
- Tax assessed value: $265,300
- Annual tax amount: $6,033
- Date on market: 8/14/2026
- Road surface type: Paved
Estimated market value
Not available
Estimated sales range
Not available
Not available
Price history
| Date | Event | Price |
|---|---|---|
| 8/14/2026 | Listed for sale | $475,000+137.5%$113/sqft |
Source:  PrimeMLS #5104994 Report a problem PrimeMLS #5104994 Report a problem | ||
| 2/15/2022 | Sold | $200,000$48/sqft |
Source: Public Record Report a problem | ||
Public tax history
| Year | Property taxes | Tax assessment |
|---|---|---|
| 2024 | $5,157 -17.3% | $265,300 +23.1% |
| 2023 | $6,235 +13.3% | $215,600 +11.3% |
| 2022 | $5,503 | $193,700 -10.2% |
| 2021 | $5,503 | $215,600 +11.3% |
| 2020 | $5,503 -6.2% | $193,700 |
| 2019 | $5,869 -2.4% | $193,700 |
| 2018 | $6,012 | $193,700 |
| 2017 | $6,012 +4.3% | $193,700 |
| 2016 | $5,765 -3.3% | $193,700 -4.2% |
| 2015 | $5,959 +7.2% | $202,200 |
| 2014 | $5,558 +38.9% | $202,200 +0.4% |
| 2010 | $4,002 | $201,300 |
Find assessor info on the county website
Monthly payment
Est. payment
Payment breakdown
Explore the cost of this home by adjusting the details. Changes won't be saved.Climate risks
Neighborhood: 03774
Nearby schools
Schools provided by the listing agent
- Elementary: Woodsville Elementary
- Middle: Haverhill Cooperative Middle
- High: Woodsville High School
- District: Haverhill Sch District SAU #23
Source: PrimeMLS. This data may not be complete. We recommend contacting the local school district to confirm school assignments for this home.
- $209,2001 bd1 ba500 sqft2733 Dartmouth College Hwy #9, North Haverhill, NH 03774Off Market
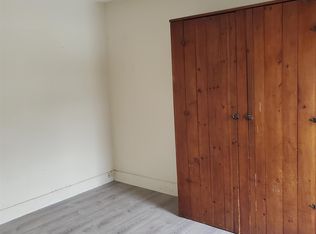
- $214,2001 bd1 ba600 sqft2733 Dartmouth College Hwy #11, North Haverhill, NH 03774Off Market

- $1,495,000-- bd-- ba6.9k sqft2733 Dartmouth College Hwy, North Haverhill, NH 03774For Sale

- $214,2001 bd1 ba600 sqft2733 Dartmouth College Hwy #12, North Haverhill, NH 03774Off Market
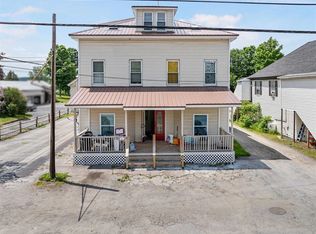
Similar homes
- $340,0003 bd2 ba2.5k sqft65 Benton Road, Haverhill, NH 03774Active
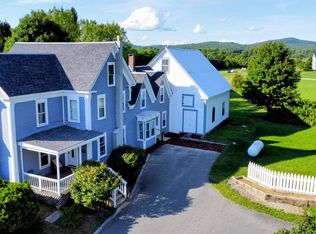 MLS ID #5086770, Vickie Wyman. PrimeMLS
 - $355,0003 bd2 ba2.3k sqft2849 Dartmouth College Highway, Haverhill, NH 03774Active
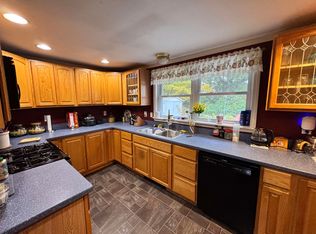 MLS ID #5081098, Jenna Luce. PrimeMLS
 - $420,0004 bd2 ba3.3k sqft52 School Street, Haverhill, NH 03765Active
 MLS ID #5100725, Lori Shipulski. PrimeMLS
 - $549,0003 bd2 ba2.3k sqft182 Dartmouth College Highway, Haverhill, NH 03765Active
 MLS ID #5107180, Zoe Hathorn Washburn. PrimeMLS
