This tastefully remodeled 3 bedroom, 3½ bath end unit in the sought-after Club Sugarbush community offers style, comfort, and convenience. The light-filled open living, dining, and kitchen area features a new fireplace surround, updated kitchen, a new wet bar, hardwood flooring, updated lighting, and a wall of windows with ski trail views. A fully enclosed three-season sun room extends from the main living space, perfect for relaxing or entertaining. The first floor primary suite includes hardwood floors, a completely renovated ensuite bath, and a private home office or lounge area with its own covered porch. Additional highlights include a newly updated main-floor half bath with laundry and generous pantry/storage space. Upstairs, you’ll find two spacious bedrooms, each with a remodeled ensuite bath, and mountain views. You and your guests will enjoy the convenience of the free shuttle during the winter that runs through the complex to the slopes, and being just five minutes from the ski area, sports center, golf course, and biking trails. This beautiful turnkey unit is being sold fully furnished with few exclusions. Come home to Club Sugarbush where mountain living meets modern comfort.
Active
Listed by: Sugarbush Real Estate • Brian Shea
$879,000
261 Club Sugarbush North Road #23, Warren, VT 05674
3beds
1,982sqft
Condominium
Built in 1979
-- sqft lot
$849,900 Zestimate®
$443/sqft
$-- HOA
What's special
New fireplace surroundMountain viewsHardwood flooringFirst floor primary suiteCompletely renovated ensuite bathUpdated kitchenUpdated lighting
- 170 days
- 324
- 17
Zillow last checked:
Listing updated:
Listed by:
Brian Shea,
Sugarbush Real Estate btshea@madriver.com
Source: PrimeMLS,MLS#: 5081052
Facts & features
Interior
Bedrooms & bathrooms
- Bedrooms: 3
- Bathrooms: 4
- 3/4 bathrooms: 3
- 1/2 bathrooms: 1
Heating
- Propane, Baseboard, Direct Vent, Electric
Cooling
- None
Appliances
- Included: Dishwasher, Dryer, Microwave, Gas Range, Refrigerator, Washer, Domestic Water Heater
- Laundry: 1st Floor Laundry
Features
- Primary BR w/ BA
- Flooring: Ceramic Tile, Hardwood
- Windows: Window Treatments
- Has basement: No
- Has fireplace: Yes
- Fireplace features: Gas
Interior area
- Total structure area: 1,982
- Total interior livable area: 1,982 sqft
- Finished area above ground: 1,982
- Finished area below ground: 0
Property
Parking
- Total spaces: 1
- Parking features: Gravel, Covered, Carport
- Garage spaces: 1
- Has carport: Yes
Features
- Levels: Two
- Stories: 2
- Patio & porch: Covered Porch, Enclosed Porch
- Has view: Yes
- View description: Mountain(s)
Lot
- Size: 24 Acres
- Features: Condo Development, Landscaped, Level, Ski Area, Wooded, Near Skiing
Details
- Parcel number: 69021911330
- Zoning description: vacation res
Construction
Type & style
- Home type: Condo
- Architectural style: Contemporary
- Property subtype: Condominium
Materials
- Wood Frame, Wood Siding
- Foundation: Concrete Slab
- Roof: Architectural Shingle
Condition
- New construction: No
- Year built: 1979
Utilities & green energy
- Electric: Circuit Breakers
- Sewer: Community, Leach Field
- Utilities for property: Phone, Propane, Underground Utilities
Community & HOA
Community
- Security: HW/Batt Smoke Detector
HOA
- Amenities included: Master Insurance, Landscaping, Snow Removal, Trash Removal
- Services included: Maintenance Grounds, Plowing, Sewer, Trash, Water, Condo Association Fee
- Additional fee info: Fee: $2045.58
Location
- Region: Warren
Financial & listing details
- Price per square foot: $443/sqft
- Tax assessed value: $356,600
- Annual tax amount: $9,991
- Date on market: 3/27/2026
- Exclusions: 2 living room tables, 2 couches, TV, wall hangings, piano, some glassware, personal items, other.
- Road surface type: Unpaved
Estimated market value
$849,900
$807,000 - $892,000
$3,587/mo
Price history
| Date | Event | Price |
|---|---|---|
| 3/27/2026 | Listed for sale | $879,000+21.2%$443/sqft |
Source:  PrimeMLS #5081052 Report a problem PrimeMLS #5081052 Report a problem | ||
| 8/29/2025 | Sold | $725,000-3.3%$366/sqft |
Source: PrimeMLS #5053533 Report a problem | ||
| 7/27/2025 | Contingent | $750,000$378/sqft |
Source: PrimeMLS #5053533 Report a problem | ||
| 7/25/2025 | Listed for sale | $750,000+134.4%$378/sqft |
Source: PrimeMLS #5053533 Report a problem | ||
| 2/15/2013 | Sold | $320,000$161/sqft |
Source: Public Record Report a problem | ||
Public tax history
| Year | Property taxes | Tax assessment |
|---|---|---|
| 2024 | -- | $356,600 |
| 2023 | -- | $356,600 |
| 2022 | -- | $356,600 |
| 2021 | -- | $356,600 +22.8% |
| 2020 | -- | $290,300 |
| 2019 | -- | $290,300 |
| 2018 | -- | $290,300 |
| 2017 | $5,998 | $290,300 |
| 2016 | -- | $290,300 +9900% |
| 2015 | -- | $2,903 |
| 2014 | -- | $2,903 |
Find assessor info on the county website
Monthly payment
Est. payment
Payment breakdown
Explore the cost of this home by adjusting the details. Changes won't be saved.Climate risks
Neighborhood: 05674
Nearby schools
Schools provided by the listing agent
- Middle: Harwood Union Middle/High
- High: Harwood Union High School
- District: Washington West
Source: PrimeMLS. This data may not be complete. We recommend contacting the local school district to confirm school assignments for this home.
- $654,4003 bd3 ba1.9k sqft261 Club Sugarbush North Rd #24, Warren, VT 05674Off Market
- $512,1002 bd3 ba1.5k sqft21 Club Sugarbush N #21, Warren, VT 05674Off Market
- $487,5002 bd3 ba1.4k sqft248 Club Sugarbush Ext #20, Warren, VT 05674Off Market
- $502,0002 bd2 ba1.4k sqft248 Club Sugarbush Ext #19, Warren, VT 05674Off Market
Similar homes
- $899,0003 bd4 ba1.9k sqftMad House Condos, Warren, VT 05674Active
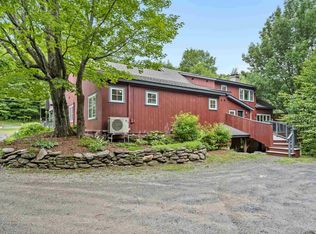 MLS ID #5054043, Erik Reisner. PrimeMLS
 - $824,5003 bd3 ba1.8k sqftMad House Condos, Warren, VT 05674Active
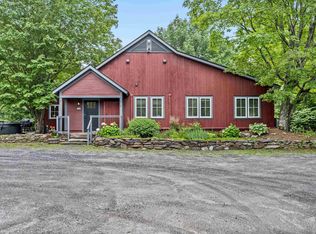 MLS ID #5054041, Erik Reisner. PrimeMLS
 - $550,0002 bd2 ba1.9k sqftSouthface, Warren, VT 05674Active
 MLS ID #5105707, Pamela Ott. PrimeMLS
 - $649,9004 bd3 ba1.5k sqftMad House Condos, Warren, VT 05674Active
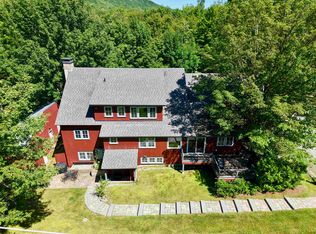 MLS ID #5054042, Erik Reisner. PrimeMLS
