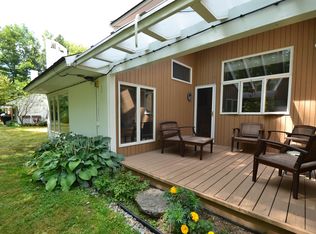
Experience this multi-level 2-bedroom townhouse in Vermont's Mad River Valley. Offering over 1,500 square feet, the home mixes rustic Vermont character with modern comfort. The main floor features an open living area with cathedral ceilings, a gas fireplace, and large windows providing natural light. The kitchen and dining area are designed for easy entertaining with well-planned updates and plenty of counter space. Enjoy the private, covered back deck for relaxing outdoors. Upstairs, find two large primary suites, each with a private full bathroom. This unit features a direct, stair-free entry from the covered carport into the spacious tiled mudroom. You'll really appreciate the oversized storage locker in the carport to stash your outdoor gear, ideal for a Vermont retreat. Located off Sugarbush Access Road, this home is minutes from Lincoln Peak, Mt. Ellen, and Mad River Glen. A seasonal shuttle provides convenient ski access to Sugarbush Resort. In warmer months, enjoy golf nearby, or the premier biking and hiking trails. Take a quick dip or a cool, refreshing paddle on Blueberry Lake.
Active
Listed by: Coldwell Banker Hickok & Boardman / Waitsfield • Karl Klein
$650,000
248 Club Sugarbush Extension #21, Warren, VT 05674
2beds
1,518sqft
Condominium
Built in 1979
-- sqft lot
$-- Zestimate®
$428/sqft
$-- HOA
What's special
Gas fireplace
- 51 days |
- 300 |
- 13 |
Zillow last checked:
Listing updated:
Listed by:
Karl Klein,
Coldwell Banker Hickok & Boardman / Waitsfield 802-863-1500
Source: PrimeMLS,MLS#: 5097624
Facts & features
Interior
Bedrooms & bathrooms
- Bedrooms: 2
- Bathrooms: 3
- Full bathrooms: 2
- 1/2 bathrooms: 1
Heating
- Propane, Baseboard, Direct Vent, Electric, Gas Fireplace
Cooling
- None
Appliances
- Included: Dishwasher, Disposal, Dryer, Microwave, Gas Range, Refrigerator, Washer, Electric Water Heater
Features
- Primary BR w/ BA
- Flooring: Carpet, Ceramic Tile
- Has basement: No
- Number of fireplaces: 1
- Fireplace features: Gas, 1 Fireplace
- Furnished: Yes
Interior area
- Total structure area: 1,518
- Total interior livable area: 1,518 sqft
- Finished area above ground: 1,518
- Finished area below ground: 0
Property
Parking
- Total spaces: 1
- Parking features: Gravel, Carport
- Garage spaces: 1
- Has carport: Yes
Features
- Levels: Two
- Stories: 2
- Patio & porch: Patio, Covered Porch, Enclosed Porch
- Has view: Yes
- View description: Mountain(s)
Lot
- Features: Landscaped, Ski Area, Near Golf Course, Near Skiing
Details
- Parcel number: 69021911264
- Zoning description: Res
Construction
Type & style
- Home type: Condo
- Architectural style: Contemporary
- Property subtype: Condominium
Materials
- Wood Frame, Stucco Exterior
- Foundation: Concrete
- Roof: Shingle
Condition
- New construction: No
- Year built: 1979
Utilities & green energy
- Electric: Circuit Breakers
- Sewer: Community, Private Sewer
- Utilities for property: Cable Available, Propane
Community & HOA
Community
- Security: HW/Batt Smoke Detector
HOA
- Has HOA: Yes
- Amenities included: Management Plan, Master Insurance, Landscaping, Common Acreage, Snow Removal, Trash Removal
- Services included: HOA Fee, Internet
- Additional fee info: Fee: $544.8
Location
- Region: Warren
Financial & listing details
- Price per square foot: $428/sqft
- Tax assessed value: $272,600
- Annual tax amount: $7,638
- Date on market: 7/1/2026
- Exclusions: Personal belongings and artwork.
Estimated market value
Not available
Estimated sales range
Not available
Not available
Price history
| Date | Event | Price |
|---|---|---|
| 7/1/2026 | Listed for sale | $650,000+195.5%$428/sqft |
Source:  PrimeMLS #5097624 Report a problem PrimeMLS #5097624 Report a problem | ||
| 11/12/2004 | Sold | $220,000$145/sqft |
Source: Public Record Report a problem | ||
Public tax history
| Year | Property taxes | Tax assessment |
|---|---|---|
| 2024 | -- | $272,600 |
| 2023 | -- | $272,600 |
| 2022 | -- | $272,600 |
| 2021 | -- | $272,600 +0.5% |
| 2020 | -- | $271,200 |
| 2019 | -- | $271,200 |
| 2018 | -- | $271,200 |
| 2017 | $5,603 | $271,200 |
| 2016 | -- | $271,200 +9900% |
| 2015 | -- | $2,712 |
| 2014 | -- | $2,712 |
Find assessor info on the county website
Monthly payment
Est. payment
Payment breakdown
Explore the cost of this home by adjusting the details. Changes won't be saved.Climate risks
Neighborhood: 05674
Nearby schools
GreatSchools rating
- NAFayston Elementary SchoolGrades: PK-6Distance: 2.4 mi
- 9/10Harwood Uhsd #19Grades: 7-12Distance: 8.9 mi
- 9/10Warren Elementary SchoolGrades: PK-6Distance: 2.5 mi
Schools provided by the listing agent
- Elementary: Warren Elementary School
- Middle: Harwood Union Middle/High
- High: Harwood Union High School
- District: Washington West
Source: PrimeMLS. This data may not be complete. We recommend contacting the local school district to confirm school assignments for this home.
- $550,0002 bd3 ba1.5k sqft248 Club Sugarbush Ext #18, Warren, VT 05674Sold
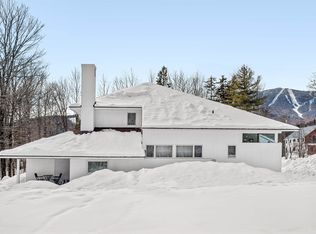
- $509,7002 bd3 ba1.5k sqft21 Club Sugarbush N #21, Warren, VT 05674Off Market
- $850,0003 bd4 ba1.9k sqft248 Club Sugarbush Ext #17, Warren, VT 05674Sold
- $483,3002 bd3 ba1.4k sqft248 Club Sugarbush Ext #20, Warren, VT 05674Off Market
- $492,4002 bd2 ba1.4k sqft248 Club Sugarbush Ext #19, Warren, VT 05674Off Market
- $654,0003 bd3 ba1.9k sqft248 Club Sugarbush Ext #22, Warren, VT 05674Off Market
- $593,6003 bd4 ba1.9k sqft248 Club Sugarbush Ext, Warren, VT 05674Off Market
- $879,0003 bd4 ba1.9k sqft261 Club Sugarbush North Rd #23, Warren, VT 05674For Sale
A local agent can set up tours, give advice and negotiate with sellers.
Similar homes
- $649,9004 bd3 ba1.5k sqftMad House Condos, Warren, VT 05674Active
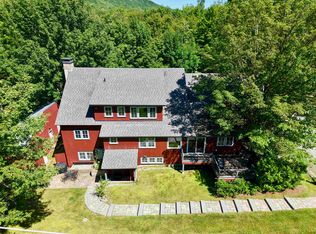 MLS ID #5054042, Erik Reisner. PrimeMLS
 - $879,0003 bd4 ba1.9k sqftClub Sugarbush, Warren, VT 05674Active
 MLS ID #5081052, Brian Shea. PrimeMLS
 - $824,5003 bd3 ba1.8k sqftMad House Condos, Warren, VT 05674Active
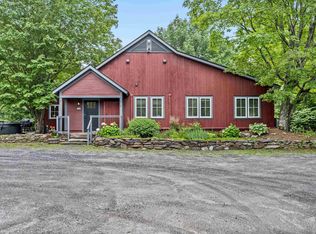 MLS ID #5054041, Erik Reisner. PrimeMLS
 - $675,0004 bd2 ba1.6k sqft98 Lockwood Brook Road, Fayston, VT 05673Active
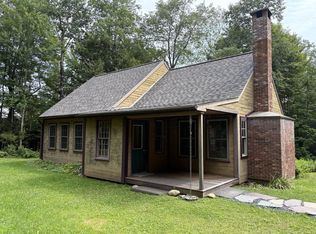 MLS ID #5076270, Steven Robbins. PrimeMLS
 - $899,0003 bd4 ba1.9k sqftMad House Condos, Warren, VT 05674ActiveMLS ID #5054043, Erik Reisner. PrimeMLS
- $739,9004 bd2 ba1.7k sqft128 Upper Pines Road, Warren, VT 05674ActiveMLS ID #5076052, Mark C Koenig. PrimeMLS
- $625,0002 bd2 ba1.5k sqft35 Fern Road, Warren, VT 05674ActiveMLS ID #5097856, Lindsay Haley. PrimeMLS
- $675,0003 bd2 ba2k sqft1490 Elder Hill Road, Lincoln, VT 05443ActiveMLS ID #5103033, Christine Fraioli. PrimeMLS
- $650,0003 bd3 ba2.1k sqft192 Blush Hill Estates, Waterbury, VT 05676ActiveMLS ID #5104197, Judy Foregger. PrimeMLS
- $499,0003 bd3 ba1.1k sqft251 Doe Road, Warren, VT 05674ActiveMLS ID #5090148, Lindsay Haley. PrimeMLS
- $619,0003 bd2 ba1.5k sqft295 Church Road, Monkton, VT 05469ActiveMLS ID #5098457, Elise Polli. PrimeMLS
- $575,0004 bd2 ba1.2k sqft5677 Main Street, Waitsfield, VT 05673ActiveMLS ID #5087947, Alex Pintair. PrimeMLS
- $--4 bd2 ba1.8k sqft309 Thomas Dr, Bristol, VT 05443AuctionAuction.com 2
- $435,0003 bd2 ba1.3k sqft84 Old Mansfield Road, Fayston, VT 05673ActiveMLS ID #5076424, Michael Brancoforte. PrimeMLS
- $435,0004 bd2 ba1.5k sqft113 Mill Brook Rd, Waitsfield, VT 05673For Sale By Owner
- $447,0003 bd2 ba1.5k sqft164 Page Knoll, Lincoln, VT 05443ActiveMLS ID #5102737, Bianca S Perta. PrimeMLS
- $679,0003 bd2 ba1.6k sqft331 Maple Street, Waterbury, VT 05677ActiveMLS ID #5104339, Brittany Roy. PrimeMLS
- $535,0003 bd2 ba1.3k sqftBattleground, Fayston, VT 05673ActiveMLS ID #5101506, Carrie A Zeno. PrimeMLS
- $569,0003 bd3 ba1.7k sqft1820 North Street, New Haven, VT 05472ActiveMLS ID #5103165, Susan Mackey. PrimeMLS
- $519,9002 bd3 ba1.3k sqft1638 US Route 2, Waterbury, VT 05677ActiveMLS ID #5102309, Geri Reilly. PrimeMLS
