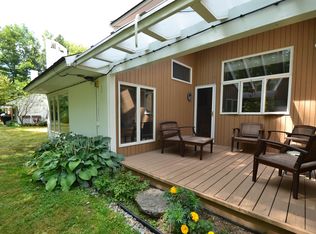
Spectacular corner unit in a highly sought-after complex, filled with natural light from newer windows and doors. This beautifully renovated condominium features a chef’s kitchen with cherry cabinetry, under- and over-cabinet lighting, the countertops are a combination of Vermont Slate, solid yellow birch, and stainless steel, and a Rohl faucet compliments the kitchen sink. The main level showcases engineered yellow birch wood floors, while all tiled areas are enhanced with in-floor radiant heat. The first floor primary suite offers a renovated bath, adjoining office/lounge space, cozy gas stove, and access to a private deck, perfect for enjoying morning coffee al fresco. A stylish half bath on the main level includes a large-capacity washer and dryer. Thoughtful upgrades throughout include cherry and cedar trim and baseboards, cherry interior doors, updated lighting, spray-foam insulated exterior walls and condo ceilings, upgraded electrical and surround-sound wiring, and expanded closet and storage space. The stairs and risers to the lower level are solid cherry and yellow birch, and all of the bedrooms have bamboo floors. Tucked away on a quiet cul-de-sac, this private setting features pond and meadow views, two private decks, and convenient access to nearby bus service, snowshoeing, mountain biking, and hiking trails, offering the perfect blend of comfort, privacy, and outdoor recreation.
Closed
Listed by: Mad River Valley Real Estate • Erik Reisner
Bought with: birch+pine Real Estate Company
$850,000
248 Club Sugarbush Extension #17, Warren, VT 05674
3beds
1,982sqft
Condominium, Townhouse
Built in 1979
24 Acres Lot
$874,700 Zestimate®
$429/sqft
$3,470 Estimated rent
Home value
$874,700
$656,000 - $1.16M
$3,470/mo
Zestimate® history
Owner options
List your home for rent
$3,470/mo
Rent Zestimate®
Find your next renter with Zillow Rental Manager. Plus, with online applications, you can quickly screen prospective tenants – for free.
$3,470/mo
Rent Zestimate®
Refinance and save
$5,952/mo
Est. payment
Refinancing to a lower rate could help reduce your monthly payments and save thousands over the life of the loan.
$5,952/mo
Est. payment
Explore your selling options
Work with a Zillow partner agent
Leverage their expertise and Zillow's premium Showcase listings to get your home seen by more buyers.
Get startedList with your own agent
Get your home in front of millions of buyers by listing it on Zillow.
Learn how to do itSell it yourself
Take full control of how buyers see your home on Zillow by listing For Sale by Owner (FSBO).
List your homeWhat's special
Two private decksRohl faucetCherry interior doorsQuiet cul-de-sacFirst floor primary suiteLarge-capacity washer and dryerRenovated bath
Zillow last checked:
Listing updated:
Listed by:
Erik Reisner,
Mad River Valley Real Estate erik@mrvre.com
Bought with:
birch + pine group
birch+pine Real Estate Company
Source: PrimeMLS,MLS#: 5077510
Facts & features
Interior
Bedrooms & bathrooms
- Bedrooms: 3
- Bathrooms: 4
- Full bathrooms: 2
- 3/4 bathrooms: 1
- 1/2 bathrooms: 1
Heating
- Baseboard, Radiant Floor, Gas Stove
Cooling
- None
Appliances
- Included: Dishwasher, Dryer, Range Hood, Gas Range, Refrigerator, Washer, Propane Water Heater, Vented Exhaust Fan
Features
- Ceiling Fan(s), Dining Area, Primary BR w/ BA, Natural Light, Natural Woodwork
- Flooring: Carpet, Ceramic Tile, Combination, Hardwood
- Windows: Window Treatments, Screens
- Has basement: No
- Has fireplace: Yes
- Fireplace features: Gas
Interior area
- Total structure area: 1,982
- Total interior livable area: 1,982 sqft
- Finished area above ground: 1,982
- Finished area below ground: 0
Property
Parking
- Total spaces: 1
- Parking features: Gravel, Covered, Carport
- Garage spaces: 1
- Has carport: Yes
Features
- Levels: Two
- Stories: 2
- Exterior features: Deck, Storage
Lot
- Size: 24 Acres
- Features: Condo Development, Corner Lot, Country Setting, Landscaped, Near Golf Course, Near Paths, Near Shopping, Near Skiing, Near School(s)
Details
- Parcel number: 69021912457
- Zoning description: Residential
Construction
Type & style
- Home type: Townhouse
- Property subtype: Condominium, Townhouse
Materials
- Wood Frame, Wood Siding
- Foundation: Concrete
- Roof: Shingle
Condition
- New construction: No
- Year built: 1979
Utilities & green energy
- Electric: Circuit Breakers
- Sewer: Community
- Utilities for property: Cable Available, Phone Available, Underground Utilities
Community & HOA
Community
- Security: Hardwired Smoke Detector
- Subdivision: Club Sugarbush
HOA
- Has HOA: Yes
- Amenities included: Maintenance Structure, Management Plan, Master Insurance, Landscaping, Common Acreage, Snow Removal, Trash Removal
- Services included: Maintenance Grounds, Plowing, Sewer, Trash, Water, HOA Fee, Internet
- Additional fee info: Fee: $656.57
Location
- Region: Warren
Financial & listing details
- Price per square foot: $429/sqft
- Tax assessed value: $356,600
- Annual tax amount: $9,984
- Date on market: 2/25/2026
- Exclusions: Sold Unfurnished
Price history
| Date | Event | Price |
|---|---|---|
| 4/16/2026 | Sold | $850,000$429/sqft |
Source:  PrimeMLS #5077510 Report a problem PrimeMLS #5077510 Report a problem | ||
| 2/25/2026 | Listed for sale | $850,000+169.8%$429/sqft |
Source: PrimeMLS #5077510 Report a problem | ||
| 5/3/2013 | Sold | $315,000+13.7%$159/sqft |
Source: Public Record Report a problem | ||
| 6/16/2004 | Sold | $277,000$140/sqft |
Source: Public Record Report a problem | ||
Public tax history
| Year | Property taxes | Tax assessment |
|---|---|---|
| 2024 | -- | $356,600 |
| 2023 | -- | $356,600 |
| 2022 | -- | $356,600 |
| 2021 | -- | $356,600 +11.6% |
| 2020 | -- | $319,400 |
| 2019 | -- | $319,400 |
| 2018 | -- | $319,400 |
| 2017 | $6,599 | $319,400 |
| 2016 | -- | $319,400 +10902.4% |
| 2015 | -- | $2,903 |
| 2014 | -- | $2,903 |
Find assessor info on the county website
Neighborhood: 05674
Nearby homes
- $550,0002 bd3 ba1.5k sqft248 Club Sugarbush Ext #18, Warren, VT 05674Sold
- $650,0002 bd3 ba1.5k sqft248 Club Sugarbush Ext #21, Warren, VT 05674For Sale

- $509,7002 bd3 ba1.5k sqft21 Club Sugarbush N #21, Warren, VT 05674Off Market
- $483,3002 bd3 ba1.4k sqft248 Club Sugarbush Ext #20, Warren, VT 05674Off Market
- $492,4002 bd2 ba1.4k sqft248 Club Sugarbush Ext #19, Warren, VT 05674Off Market
- $654,0003 bd3 ba1.9k sqft248 Club Sugarbush Ext #22, Warren, VT 05674Off Market
- $593,6003 bd4 ba1.9k sqft248 Club Sugarbush Ext, Warren, VT 05674Off Market
- $695,0003 bd3 ba1.9k sqft236 Club Sugarbush Ext #15, Warren, VT 05674Off Market
Nearby schools
GreatSchools rating
- NAFayston Elementary SchoolGrades: PK-6Distance: 2.4 mi
- 9/10Harwood Uhsd #19Grades: 7-12Distance: 8.9 mi
- 9/10Warren Elementary SchoolGrades: PK-6Distance: 2.5 mi
Schools provided by the listing agent
- Elementary: Warren Elementary School
- Middle: Harwood Union Middle/High
- High: Harwood Union High School
- District: Washington West
Source: PrimeMLS. This data may not be complete. We recommend contacting the local school district to confirm school assignments for this home.


Get pre-qualified for a loan
At Zillow Home Loans, we can pre-qualify you in as little as 5 minutes with no impact to your credit score.An equal housing lender. NMLS #10287.
Sell for more on Zillow
Get a Zillow Showcase℠ listing at no additional cost and you could sell for .
$874,700
2% more
+$17,494
With Zillow Showcase(estimated)
$892,194
- Vermont
- Washington County
- Warren
- 05674
- 248 Club Sugarbush Extension Unit 17
Nearby cities
Nearby zip codes
Other Warren Topics
