
This property consists of a modern architect-designed Sip panel home and a separate studio structure set on seven beautiful acres of lawns, gardens, fields and woods. The main three level house features an open plan living/dining/kitchen, entry, bedroom and full bath on the entry level. The upper level consists of a bedroom with en-suite bathroom and roof deck with views to the Adirondacks. The lower level contains a 500 SF efficiency apartment with a separate entrance that can be used as additional space or for income. The lower level also houses the boiler, hot water tank, water treatment system, solar back up system, workbench, washer/dryer and storage space. The separate two-level studio/garage building features a 2-car garage with level 2 charger and one automatic garage door on the lower level. The level above, accessed from a large awninged deck, has an entry hall leading to two studios and a full bath; one studio has a loft. Architect-designed 2-3 Bedrooms, 3 Bathrooms. 2,700 SF of living space spread over 3 floors and 2 buildings offers exceptional flexibility. Architect designed kitchen with Vermont slate and butcher block countertops and stainless appliances. Large solar array with solar back up system. Hearthstone wood stove in living room. Adjacent to Camel’s Hump Nordic ski area, with access to hundreds of miles of groomed/ ungroomed trails for skiing and hiking. 25 min to Mad River Glen, 35 min to Sugarbush, 30 min to Bolton. Low maintenance exterior wood siding. Mature trees and shrubs including blueberries, currants and honey crisp apples. Garden and wood shed. Professionally designed landscape and gardens. 3 miles to Huntington village and Center. Adjacent to Windekind, a small intentional community Enjoy a thoughtfully designed modern home and studio in a rural community, with skiing at your doorstep. Just 20 min to Richmond, 25 min to I-89, 30 min to Williston and Burlington International Airport, and 40 min to Burlington. Don't miss out!!
Active
Listed by: Wallace Realty • Kelly Laliberte
$934,900
1069 Bert White Road, Huntington, VT 05462
2beds
2,691sqft
Single Family Residence
Built in 2010
6.98 Acres Lot
$892,900 Zestimate®
$347/sqft
$-- HOA
What's special
Bedroom with en-suite bathroomSeparate studio structureGarden and wood shedLarge awninged deck
- 4 hours
- 228
- 24
Zillow last checked:
Listing updated:
Listed by:
Kelly Laliberte,
Wallace Realty 802-324-1939
Source: PrimeMLS,MLS#: 5110753
Facts & features
Interior
Bedrooms & bathrooms
- Bedrooms: 2
- Bathrooms: 3
- Full bathrooms: 1
- 3/4 bathrooms: 2
Heating
- Radiant Floor, Wood Stove
Cooling
- None
Appliances
- Included: Dishwasher, Gas Range, Refrigerator, Owned Water Heater, All-in-one Washer/Dryer
- Laundry: In Basement
Features
- In-Law Suite, Kitchen Island, Kitchen/Living, Primary BR w/ BA, Natural Light
- Flooring: Concrete
- Basement: Climate Controlled,Concrete,Concrete Floor,Full,Insulated,Partially Finished,Interior Stairs,Storage Space,Walkout,Exterior Entry,Basement Stairs,Interior Entry
Interior area
- Total structure area: 3,110
- Total interior livable area: 2,691 sqft
- Finished area above ground: 2,181
- Finished area below ground: 510
Property
Parking
- Total spaces: 2
- Parking features: Circular Driveway, Dirt, Gravel, Driveway, Garage, Off Street, Unpaved, Detached
- Garage spaces: 2
- Has uncovered spaces: Yes
Features
- Levels: One and One Half
- Stories: 1.5
- Patio & porch: Patio
- Exterior features: Garden, Storage
- Has view: Yes
- View description: Mountain(s)
- Frontage length: Road frontage: 1000
Lot
- Size: 6.98 Acres
- Features: Country Setting, Landscaped, Recreational, Rolling Slope, Near Paths, Near Skiing, Rural
Details
- Additional structures: Guest House
- Parcel number: 30309610939
- Zoning description: Rural Residential
- Special conditions: Standard
Construction
Type & style
- Home type: SingleFamily
- Architectural style: Modern Architecture
- Property subtype: Single Family Residence
Materials
- ICFs (Insulated Concrete Forms), Wood Exterior
- Foundation: Concrete, Insulated Concrete Forms, Poured Concrete
- Roof: Membrane
Condition
- New construction: No
- Year built: 2010
Utilities & green energy
- Electric: 200+ Amp Service
- Sewer: Mound Septic, Private Sewer
- Utilities for property: Propane, Phone Available
Community & HOA
Location
- Region: Huntington
Financial & listing details
- Price per square foot: $347/sqft
- Tax assessed value: $370,200
- Annual tax amount: $9,397
- Date on market: 9/21/2026
- Road surface type: Dirt, Gravel, Unpaved
Estimated market value
$892,900
$848,000 - $938,000
$2,733/mo
Price history
| Date | Event | Price |
|---|---|---|
| 9/21/2026 | Listed for sale | $934,900-4.1%$347/sqft |
Source:  PrimeMLS #5110753 Report a problem PrimeMLS #5110753 Report a problem | ||
| 4/3/2026 | Listing removed | $975,000$362/sqft |
Source: PrimeMLS #5077637 Report a problem | ||
| 2/26/2026 | Listed for sale | $975,000$362/sqft |
Source: PrimeMLS #5077637 Report a problem | ||
Public tax history
| Year | Property taxes | Tax assessment |
|---|---|---|
| 2024 | -- | $370,200 |
| 2023 | -- | $370,200 |
| 2022 | -- | $370,200 |
| 2021 | -- | $370,200 |
| 2020 | -- | $370,200 |
| 2019 | -- | $370,200 |
| 2018 | -- | $370,200 |
| 2017 | -- | $370,200 |
| 2016 | -- | $370,200 +11228% |
| 2015 | -- | $3,268 -2% |
| 2014 | -- | $3,334 |
| 2013 | -- | $3,334 |
| 2012 | -- | $3,334 -0.7% |
| 2011 | -- | $3,359 +56.9% |
| 2010 | -- | $2,141 |
Find assessor info on the county website
Monthly payment
Est. payment
Payment breakdown
Explore the cost of this home by adjusting the details. Changes won't be saved.Climate risks
Neighborhood: 05462
Similar homes
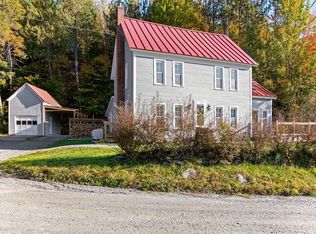
- $800,0004 bd4 ba3.3k sqft394-396 Beane Road, Huntington, VT 05462Active
 MLS ID #5082439, Margolin and von Trapp Team. PrimeMLS
 - $499,0003 bd3 ba2.5k sqft260 Weaver Road, Huntington, VT 05462Active
 MLS ID #5080695, The Nancy Jenkins Team. PrimeMLS
 - $949,0003 bd4 ba3.2k sqft114 Wildflower Lane, Waterbury, VT 05677Active
 MLS ID #5106896, Erika Gaudreau. PrimeMLS
 - $899,0003 bd3 ba2.6k sqft777 Mount Philo Road, Shelburne, VT 05482Active
 MLS ID #5108338, Jessica Bridge. PrimeMLS
