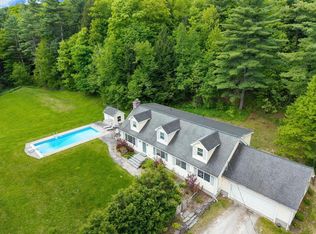
Set on 2.8 acres in a convenient Hinesburg location near Lake Iroquois, this well-maintained home offers plenty of space inside and out. Enjoy seasonal lake views, sunny open acreage in front, and a peaceful wooded setting in back with a firepit and gathering area. Hinesburg Village, local restaurants, and Champlain Valley Union High School are all just minutes away. The large kitchen is designed for everyday family living, with a center island and built-in grill ready for cooking and gathering. Just off the kitchen, the den/dining area offers additional living space with radiant floor heat, an electric fireplace, and direct access to the newer plank decking. There’s plenty of room outside for dining and relaxing, along with a five person hot tub. The living room faces the views with a new bay window and wood-burning fireplace. Currently, the owner is using this area as a large dining and living room. The home features four bedrooms, including three bedrooms and a full bath on the south side of the second floor. The private primary suite is also on the second level with a spacious bath featuring a jetted tub/shower. The renovated lower level provides additional flexible living space and radiant floor heat. Updates over the years include the roof and vinyl siding, many replacement windows, updated lighting, a new Smart refrigerator, updated stairs and banisters, and much more. Garage space is a standout feature, with the original attached two-car garage plus a newer oversized two car garage providing four garage bays and plenty of room for vehicles, equipment, bikes, and recreational gear. A solid Hinesburg home with generous acreage, useful updates, flexible living space, and easy access to the lake, village, schools, and nearby amenities. Skiing, hiking and recreation is all around!
Active
Listed by: Four Seasons Sotheby's Int'l Realty • Kathleen OBrien
$780,000
1883 Pond Road, Hinesburg, VT 05461
4beds
2,874sqft
Single Family Residence
Built in 1974
2.8 Acres Lot
$751,400 Zestimate®
$271/sqft
$-- HOA
What's special
Wood-burning fireplaceElectric fireplaceGenerous acreageBuilt-in grillFive person hot tubFour bedroomsNew smart refrigerator
- 5 days
- 751
- 52
Zillow last checked:
Listing updated:
Listed by:
Kathleen OBrien,
Four Seasons Sotheby's Int'l Realty 802-864-0541,
Patrick O'Connell,
Four Seasons Sotheby's Int'l Realty
Source: PrimeMLS,MLS#: 5112253
Facts & features
Interior
Bedrooms & bathrooms
- Bedrooms: 4
- Bathrooms: 3
- Full bathrooms: 2
- 1/2 bathrooms: 1
Heating
- Baseboard, Hot Water, Zoned, Radiant Floor
Cooling
- None
Appliances
- Included: Dishwasher, Disposal, Dryer, Microwave, Electric Range, Refrigerator, Washer, Domestic Water Heater, Owned Water Heater
- Laundry: 2nd Floor Laundry
Features
- Ceiling Fan(s), Dining Area, Hearth, Kitchen Island, Primary BR w/ BA, Walk-In Closet(s)
- Flooring: Carpet, Tile, Vinyl Plank
- Basement: Basement Stairs,Climate Controlled,Finished,Interior Access,Interior Stairs,Interior Entry
- Has fireplace: Yes
- Fireplace features: Wood Burning
Interior area
- Total structure area: 2,874
- Total interior livable area: 2,874 sqft
- Finished area above ground: 2,250
- Finished area below ground: 624
Property
Parking
- Total spaces: 4
- Parking features: Paved, Auto Open, Direct Entry, RV Garage, Driveway, Garage, Attached
- Garage spaces: 4
- Has uncovered spaces: Yes
Features
- Levels: Two,Multi-Level,Split Level
- Stories: 2
- Exterior features: Deck, Garden, Natural Shade
- Has spa: Yes
- Spa features: Heated, Bath
- Has view: Yes
- Frontage length: Road frontage: 230
Lot
- Size: 2.8 Acres
- Features: Country Setting, Open Lot, Recreational, Slight, Sloped, Views, Wooded, Near Golf Course, Near Shopping, Near School(s)
Details
- Additional structures: Outbuilding
- Parcel number: 29409311352
- Zoning description: Residential
- Special conditions: Standard
- Other equipment: Standby Generator
Construction
Type & style
- Home type: SingleFamily
- Property subtype: Single Family Residence
Materials
- Wood Frame, Vinyl Siding
- Foundation: Concrete
- Roof: Asphalt Shingle
Condition
- New construction: No
- Year built: 1974
Utilities & green energy
- Electric: 100 Amp Service, Circuit Breakers, Generator
- Sewer: 1000 Gallon, Concrete, On-Site Septic Exists, Private Sewer, Septic Tank
- Utilities for property: Cable Available, Propane, Telephone at Site
Community & HOA
Community
- Security: Battery Smoke Detector, Carbon Monoxide Detector(s)
Location
- Region: Hinesburg
Financial & listing details
- Price per square foot: $271/sqft
- Tax assessed value: $711,200
- Annual tax amount: $10,100
- Date on market: 9/30/2026
- Road surface type: Paved
Estimated market value
$751,400
$714,000 - $789,000
$3,674/mo
Price history
| Date | Event | Price |
|---|---|---|
| 9/30/2026 | Listed for sale | $780,000-0.6%$271/sqft |
Source:  PrimeMLS #5112253 Report a problem PrimeMLS #5112253 Report a problem | ||
| 9/2/2026 | Listing removed | -- |
Source: Owner Report a problem | ||
| 8/11/2026 | Listed for sale | $785,000-4.8%$273/sqft |
Source: Owner Report a problem | ||
| 7/22/2026 | Listing removed | -- |
Source: Owner Report a problem | ||
| 3/6/2026 | Listed for sale | $825,000$287/sqft |
Source: Owner Report a problem | ||
Public tax history
| Year | Property taxes | Tax assessment |
|---|---|---|
| 2025 | $9,863 | $711,200 +96.7% |
| 2024 | -- | $361,500 |
| 2023 | -- | $361,500 |
| 2022 | -- | $361,500 |
| 2021 | -- | $361,500 |
| 2020 | -- | $361,500 |
| 2019 | -- | $361,500 |
| 2018 | -- | $361,500 +9.2% |
| 2017 | -- | $331,000 |
| 2016 | -- | $331,000 +9900% |
| 2015 | -- | $3,310 |
| 2014 | -- | $3,310 |
| 2013 | -- | $3,310 |
| 2012 | -- | $3,310 +8.1% |
| 2011 | -- | $3,062 |
| 2010 | -- | $3,062 |
| 2009 | -- | $3,062 |
| 2008 | -- | $3,062 |
| 2007 | -- | $3,062 |
| 2006 | -- | $3,062 |
Find assessor info on the county website
Monthly payment
Est. payment
Payment breakdown
Explore the cost of this home by adjusting the details. Changes won't be saved.Climate risks
Neighborhood: 05461
Nearby schools
Schools provided by the listing agent
- Elementary: Hinesburg Community School
- Middle: Hinesburg Community School
- High: Champlain Valley UHSD #15
- District: Chittenden South
Source: PrimeMLS. This data may not be complete. We recommend contacting the local school district to confirm school assignments for this home.
Similar homes
- $764,9002 bd3 ba2.4k sqft422 Hayden Hill Road E, Hinesburg, VT 05461Active
 MLS ID #5108607, Michael Ryan. PrimeMLS
 - $839,0005 bd3 ba3.1k sqft546 Spear Street, Charlotte, VT 05445Active
 MLS ID #5110122, Nancy R Warren. PrimeMLS
 - $874,5003 bd4 ba3.1k sqft2260 South Road, Williston, VT 05495Active
 MLS ID #5104845, Jeff Amato. PrimeMLS
 - $775,0004 bd3 ba3.2k sqft20 Hagan Drive, Essex, VT 05452Active
 MLS ID #5101175, Nicole Broderick. PrimeMLS
