Charming, well-maintained, and ready-to-enjoy, this home sits on a mix of open and wooded space on one acre. The home offers character, comfort, and plenty of recent updates. The bright living room features cathedral ceilings, a woodstove, and newer carpet. The updated kitchen offers quartz countertops, new cabinetry, appliances, and flooring. A true highlight is the huge screened-in porch, perfect for summer dining, relaxing, and entertaining. Recent improvements include a metal roof and deck with snow guards (2020), Pella windows and updated doors (2023), and a recently redone driveway. The 2-car garage offers a workbench and plenty of storage, with a spacious mudroom just inside. The finished space in the basement adds flexibility for an office, gym, craft room, or playroom. Located in a great neighborhood close to schools, shopping, restaurants, skiing, hiking, Mills River Park, and more. Come see all this home has to offer! Open House Sunday, September 20th, 1:00 - 3:00 p.m.
Active
Listed by: RE/MAX North Professionals • Donna Mathieu
Price cut: $25.1K (10/1)
$699,900
46 Foothills Drive, Jericho, VT 05465
3beds
2,917sqft
Single Family Residence
Built in 1978
1 Acres Lot
$681,000 Zestimate®
$240/sqft
$-- HOA
What's special
Huge screened-in porchCathedral ceilingsSpacious mudroomRecently redone drivewayPella windowsQuartz countertopsUpdated kitchen
- 15 days
- 753
- 50
Zillow last checked:
Listing updated:
Listed by:
Donna Mathieu,
RE/MAX North Professionals 802-655-3333
Source: PrimeMLS,MLS#: 5110315
Facts & features
Interior
Bedrooms & bathrooms
- Bedrooms: 3
- Bathrooms: 2
- Full bathrooms: 2
Heating
- Natural Gas, Baseboard
Cooling
- None
Appliances
- Included: Dishwasher, Dryer, Microwave, Gas Range, Refrigerator, Washer
Features
- Dining Area, Vaulted Ceiling(s)
- Flooring: Carpet, Laminate
- Basement: Finished,Interior Entry
Interior area
- Total structure area: 2,987
- Total interior livable area: 2,917 sqft
- Finished area above ground: 2,327
- Finished area below ground: 590
Property
Parking
- Total spaces: 2
- Parking features: Paved
- Garage spaces: 2
Features
- Levels: Two
- Stories: 2
- Patio & porch: Screened Porch
- Exterior features: Deck
- Frontage length: Road frontage: 204
Lot
- Size: 1 Acres
- Features: Near Shopping, Near Skiing, Neighborhood, Near School(s)
Details
- Parcel number: 33325312010
- Zoning description: RES
- Special conditions: Standard
Construction
Type & style
- Home type: SingleFamily
- Architectural style: Contemporary
- Property subtype: Single Family Residence
Materials
- Wood Frame
- Foundation: Concrete
- Roof: Metal
Condition
- New construction: No
- Year built: 1978
Utilities & green energy
- Electric: Circuit Breakers
- Sewer: 1000 Gallon, Concrete
- Utilities for property: Cable Available
Community & HOA
Community
- Security: Carbon Monoxide Detector(s), Smoke Detector(s)
HOA
- Services included: Water
- Additional fee info: Fee: $235
Location
- Region: Jericho
Financial & listing details
- Price per square foot: $240/sqft
- Tax assessed value: $318,400
- Annual tax amount: $8,359
- Date on market: 9/17/2026
Estimated market value
$681,000
$647,000 - $715,000
$3,468/mo
Price history
| Date | Event | Price |
|---|---|---|
| 10/1/2026 | Price change | $699,900-3.5%$240/sqft |
Source:  PrimeMLS #5110315 Report a problem PrimeMLS #5110315 Report a problem | ||
| 9/17/2026 | Listed for sale | $725,000+145.8%$249/sqft |
Source: PrimeMLS #5110315 Report a problem | ||
| 3/30/2015 | Sold | $295,000-7.3%$101/sqft |
Source: Public Record Report a problem | ||
| 7/12/2007 | Sold | $318,333+27.4%$109/sqft |
Source: Public Record Report a problem | ||
| 8/12/2003 | Sold | $249,900$86/sqft |
Source: Public Record Report a problem | ||
Public tax history
| Year | Property taxes | Tax assessment |
|---|---|---|
| 2025 | $7,419 | $318,400 |
| 2024 | -- | $318,400 |
| 2023 | -- | $318,400 |
| 2022 | -- | $318,400 |
| 2021 | -- | $318,400 +4.1% |
| 2020 | -- | $305,800 |
| 2019 | -- | $305,800 |
| 2018 | -- | $305,800 |
| 2017 | $5,810 | $305,800 |
| 2016 | -- | $305,800 +10514.4% |
| 2015 | -- | $2,881 |
Find assessor info on the county website
Monthly payment
Est. payment
Payment breakdown
Explore the cost of this home by adjusting the details. Changes won't be saved.Climate risks
Neighborhood: 05465
Nearby schools
Schools provided by the listing agent
- Elementary: Jericho Elementary School
- Middle: Browns River Middle USD #17
- High: Mt. Mansfield USD #17
- District: Chittenden East
Source: PrimeMLS. This data may not be complete. We recommend contacting the local school district to confirm school assignments for this home.
Similar homes
- $698,0004 bd3 ba2.3k sqft13 Pinehurst Drive, Jericho, VT 05465Active
 MLS ID #5108326, Lipkin Audette Team. PrimeMLS
 - $780,0004 bd3 ba2.8k sqft1883 Pond Road, Hinesburg, VT 05461Active
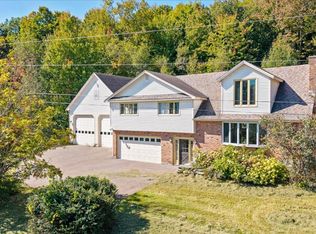 MLS ID #5112253, Kathleen OBrien. PrimeMLS
 - $705,0004 bd3 ba3k sqft110 Liberty Lane, Colchester, VT 05446Active
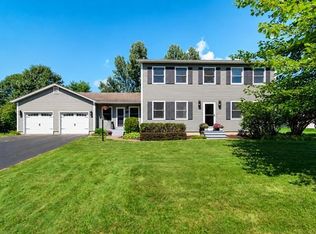 MLS ID #5108009, Robbi Handy Holmes. PrimeMLS
 - $799,0004 bd4 ba3.6k sqft143 Machia Hill Road, Westford, VT 05494Active
 MLS ID #5109148, Connor Johnson. PrimeMLS
