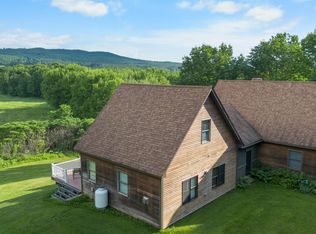
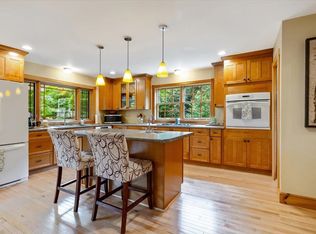
Charming Cape with Mountain Views Near Smugglers’ Notch! Welcome to this beautifully maintained Cape offering character, comfort and an ideal Vermont lifestyle. From the moment you arrive the stone walls, landscaped gardens, covered front porch and stunning views of the Sterling Mountain Range set the stage for this exceptional property. Inside, the heart of the home is the beautifully updated kitchen, featuring KitchenAid stainless steel appliances, including a double oven, cherry cabinetry, and granite countertops. Warm oak hardwood floors flow throughout the kitchen, living room, and first-floor bedroom and continue upstairs. The spacious living room is highlighted by soaring cathedral ceilings, a Jotul wood stove, brick chimney and slate hearth; an ideal gathering space on cozy Vermont evenings. A French door opens directly to the back deck, extending the living space outdoors. A bright studio with its own sink, abundant windows and private rear entry offers endless possibilities for an artist, hobbyist or home-based professional. Upstairs, a charming loft overlooks the living and dining areas and provides access to two additional bedrooms and office space. The largest bedroom upstairs has cathedral ceilings and includes the two armoires for additional closet space. The breezeway connecting the home to the attached garage offers even more flexibility with a finished, heated bonus room above featuring generous closet space; perfect for weekend guests or overflow living space. The heated, unfinished basement provides excellent workshop and storage potential along with convenient walk-up access directly into the garage. An attached wood shed adds practical storage for firewood and outdoor equipment. Outside, enjoy the covered front porch and spectacular mountain views, along with mature landscaping and established gardens. Lamoille Valley puts hiking, mountain biking, paddling, and countless outdoor adventures right at your doorstep. Schedule your viewing today!
Active
Listed by: RE/MAX North Professionals, Jeffersonville • Jill Richardson • 802-655-3333
$674,900
77 Eacker Drive, Cambridge, VT 05464
3beds
2,748sqft
Single Family Residence
Built in 1993
3.46 Acres Lot
$645,600 Zestimate®
$246/sqft
$-- HOA
What's special
Brick chimneyStone wallsLandscaped gardensPrivate rear entrySpectacular mountain viewsSoaring cathedral ceilingsCovered front porch
- 49 days
- 755
- 53
Zillow last checked:
Listing updated:
Listed by:
Jill Richardson,
RE/MAX North Professionals, Jeffersonville 802-655-3333
Source: PrimeMLS,MLS#: 5107367
Facts & features
Interior
Bedrooms & bathrooms
- Bedrooms: 3
- Bathrooms: 2
- Full bathrooms: 1
- 3/4 bathrooms: 1
Heating
- Baseboard, Hot Water
Cooling
- None
Appliances
- Included: Dryer, Range Hood, Microwave, Gas Range, Refrigerator, Washer
- Laundry: In Basement
Features
- Ceiling Fan(s), Dining Area, Living/Dining, Natural Woodwork
- Flooring: Hardwood, Slate/Stone, Tile
- Basement: Concrete,Unfinished,Interior Access,Exterior Entry,Walk-Up Access
Interior area
- Total structure area: 4,068
- Total interior livable area: 2,748 sqft
- Finished area above ground: 2,748
- Finished area below ground: 0
Property
Parking
- Total spaces: 2
- Parking features: Gravel, Auto Open, Direct Entry, Garage, Off Street, Attached
- Garage spaces: 2
Features
- Levels: One and One Half
- Stories: 1.5
- Patio & porch: Covered Porch
- Exterior features: Deck, Natural Shade
- Has view: Yes
- View description: Mountain(s)
- Frontage length: Road frontage: 265
Lot
- Size: 3.46 Acres
- Features: Country Setting, Landscaped, Near Skiing
Details
- Parcel number: 12303811153
- Zoning description: None
- Special conditions: Standard
Construction
Type & style
- Home type: SingleFamily
- Architectural style: Cape
- Property subtype: Single Family Residence
Materials
- Wood Frame, Cedar Exterior
- Foundation: Poured Concrete
- Roof: Architectural Shingle
Condition
- New construction: No
- Year built: 1993
Utilities & green energy
- Electric: 200+ Amp Service
- Sewer: 1000 Gallon, Shared Septic
- Utilities for property: Propane, Telephone at Site
Community & HOA
Location
- Region: Jeffersonville
Financial & listing details
- Price per square foot: $246/sqft
- Tax assessed value: $576,500
- Annual tax amount: $7,606
- Date on market: 8/30/2026
Estimated market value
$645,600
$613,000 - $678,000
$3,546/mo
Price history
| Date | Event | Price |
|---|---|---|
| 8/30/2026 | Listed for sale | $674,900+256.1%$246/sqft |
Source:  PrimeMLS #5107367 Report a problem PrimeMLS #5107367 Report a problem | ||
| 10/13/1999 | Sold | $189,500$69/sqft |
Source: Public Record Report a problem | ||
Public tax history
| Year | Property taxes | Tax assessment |
|---|---|---|
| 2024 | -- | $315,800 |
| 2023 | -- | $315,800 |
| 2022 | -- | $315,800 |
| 2021 | -- | $315,800 |
| 2020 | -- | $315,800 |
| 2019 | -- | $315,800 |
| 2018 | -- | $315,800 |
| 2017 | -- | $315,800 |
| 2016 | -- | $315,800 +9900% |
| 2015 | -- | $3,158 |
| 2014 | -- | $3,158 |
| 2013 | -- | $3,158 |
| 2012 | -- | $3,158 -5.4% |
| 2011 | -- | $3,339 |
| 2010 | -- | $3,339 |
| 2009 | -- | $3,339 |
| 2008 | -- | $3,339 |
| 2007 | -- | $3,339 |
| 2006 | -- | $3,339 +98.6% |
| 2003 | $3,581 | $1,681 |
Find assessor info on the county website
Monthly payment
Est. payment
Payment breakdown
Explore the cost of this home by adjusting the details. Changes won't be saved.Climate risks
Neighborhood: 05464
Nearby schools
Schools provided by the listing agent
- Elementary: Cambridge Elementary
- Middle: Lamoille Middle School
- High: Lamoille UHSD #18
Source: PrimeMLS. This data may not be complete. We recommend contacting the local school district to confirm school assignments for this home.
Similar homes
- $825,0003 bd2 ba2.3k sqft291 Sweet Road, Cambridge, VT 05444Active
 MLS ID #5083443, Jeremy Collins. PrimeMLS
 - $699,9993 bd4 ba3.6k sqft37 Comette Road, Fairfax, VT 05454Active
 MLS ID #5096814, Tanya Bailey. PrimeMLS
 - $625,0003 bd2 ba2.1k sqft147 Browns Trace, Jericho, VT 05465Active
 MLS ID #5110173, Robert Foley. PrimeMLS
 - $659,9003 bd3 ba2.6k sqft102 North Spruce Haven Road, Waterbury, VT 05677Active
 MLS ID #5109340, Julie Lamoreaux. PrimeMLS
