Set on 1.64 flat, open acres, this well-maintained three-bedroom colonial welcomes you with abundant natural light, hardwood floors throughout much of the home, and inviting spaces for gathering indoors and out. Step through the front door into a tiled entryway that opens to the family room on your left. From here, hardwood floors continue into the sun-filled formal dining room, creating an easy flow for everyday living. The dining room leads into the kitchen, where an adjoining breakfast nook creates a comfortable setting for everyday meals. A sliding door invites you to the back deck, patio and an expansive backyard with mountain views, perfect for entertaining, gardening, or simply enjoying the outdoors. Just beyond the breakfast nook sits the spacious living room complete with a gas fireplace and vaulted ceilings. It's the ideal place to unwind after a long day. Laundry, a half bath, and access to the two-car garage round out the main level. Upstairs, hardwood floors extend through three good-sized bedrooms. The spacious primary suite offers a walk-in closet and an updated en suite bath, while two additional bedrooms and a full bathroom complete the second floor. The partially finished, unheated basement offers versatile space for hobbies and storage, with direct access to the garage. Low-maintenance vinyl siding, in-ground lawn sprinklers, a freshly sealcoated driveway, a storage shed, and a 220-volt outlet for potential EV charging add everyday practicality. Conveniently located near downtown Milton’s groceries and restaurants, with easy access to I-89, Burlington, and St. Albans. With its welcoming interior and generous outdoor space, this thoughtfully maintained colonial is ready for you to make it your own.
Active
Listed by: Geri Reilly Real Estate • Geri Reilly
$589,900
15 Manley Road, Milton, VT 05468
3beds
3,112sqft
Single Family Residence
Built in 1996
1.64 Acres Lot
$579,700 Zestimate®
$190/sqft
$-- HOA
What's special
Gas fireplaceTwo-car garageFamily roomSun-filled formal dining roomAdjoining breakfast nookVaulted ceilingsIn-ground lawn sprinklers
- 8 days
- 974
- 61
Zillow last checked:
Listing updated:
Listed by:
Geri Reilly,
Geri Reilly Real Estate 802-862-6677
Source: PrimeMLS,MLS#: 5108915
Facts & features
Interior
Bedrooms & bathrooms
- Bedrooms: 3
- Bathrooms: 3
- Full bathrooms: 1
- 3/4 bathrooms: 1
- 1/2 bathrooms: 1
Heating
- Natural Gas, Baseboard
Cooling
- None
Appliances
- Included: Dishwasher, Dryer, Microwave, Electric Range, Refrigerator, Washer, Water Heater off Boiler, Owned Water Heater
Features
- Ceiling Fan(s), Dining Area, Kitchen/Dining, Primary BR w/ BA, Vaulted Ceiling(s)
- Flooring: Carpet, Hardwood, Tile
- Basement: Full,Partially Finished,Interior Stairs,Interior Access,Basement Stairs,Interior Entry
- Has fireplace: Yes
- Fireplace features: Gas
Interior area
- Total structure area: 3,112
- Total interior livable area: 3,112 sqft
- Finished area above ground: 1,972
- Finished area below ground: 1,140
Property
Parking
- Total spaces: 2
- Parking features: Paved, Driveway, Garage, Attached
- Garage spaces: 2
- Has uncovered spaces: Yes
Accessibility
- Accessibility features: 1st Floor 1/2 Bathroom, Paved Parking, 1st Floor Laundry
Features
- Levels: Two
- Stories: 2
- Patio & porch: Patio, Porch
- Exterior features: Deck, Shed
- Frontage length: Road frontage: 352
Lot
- Size: 1.64 Acres
- Features: Landscaped, Level, Open Lot, Neighborhood
Details
- Parcel number: 39612311449
- Zoning description: Rural General
- Special conditions: Standard
- Other equipment: Sprinkler System
Construction
Type & style
- Home type: SingleFamily
- Architectural style: Colonial
- Property subtype: Single Family Residence
Materials
- Wood Frame, Vinyl Siding
- Foundation: Poured Concrete
- Roof: Architectural Shingle
Condition
- New construction: No
- Year built: 1996
Utilities & green energy
- Electric: Circuit Breakers
- Sewer: Septic Tank
- Utilities for property: Cable Available, Fiber Optic Internt Avail
Community & HOA
Community
- Security: Carbon Monoxide Detector(s), Smoke Detector(s)
Location
- Region: Milton
Financial & listing details
- Price per square foot: $190/sqft
- Tax assessed value: $410,200
- Annual tax amount: $8,158
- Date on market: 9/9/2026
- Listing terms: Cash,Conventional,FHA,Rural Development,VA Loan,VFHA
Estimated market value
$579,700
$551,000 - $609,000
$3,510/mo
Price history
| Date | Event | Price |
|---|---|---|
| 9/9/2026 | Listed for sale | $589,900+182.2%$190/sqft |
Source:  PrimeMLS #5108915 Report a problem PrimeMLS #5108915 Report a problem | ||
| 10/1/2001 | Sold | $209,000$67/sqft |
Source: Public Record Report a problem | ||
Public tax history
| Year | Property taxes | Tax assessment |
|---|---|---|
| 2024 | -- | $410,200 |
| 2023 | -- | $410,200 |
| 2022 | -- | $410,200 +27.7% |
| 2021 | -- | $321,150 |
| 2020 | -- | $321,150 |
| 2019 | -- | $321,150 +0.9% |
| 2018 | -- | $318,160 -0.9% |
| 2017 | -- | $321,150 |
| 2016 | $4,884 | $321,150 +9898.4% |
| 2015 | $4,884 | $3,212 |
| 2014 | $4,884 | $3,212 |
| 2013 | $4,884 | $3,212 |
| 2012 | -- | $3,212 |
| 2011 | -- | $3,212 |
| 2010 | -- | $3,212 |
| 2009 | -- | $3,212 +0.9% |
| 2008 | -- | $3,182 |
| 2007 | -- | $3,182 |
| 2006 | -- | $3,182 |
Find assessor info on the county website
Monthly payment
Est. payment
Payment breakdown
Explore the cost of this home by adjusting the details. Changes won't be saved.Climate risks
Neighborhood: 05468
Nearby schools
Schools provided by the listing agent
- Elementary: Milton Elementary School
- Middle: Milton Jr High School
- High: Milton Senior High School
- District: Milton
Source: PrimeMLS. This data may not be complete. We recommend contacting the local school district to confirm school assignments for this home.
Similar homes
- $675,0004 bd3 ba3.3k sqft57 James Drive, Milton, VT 05468Active
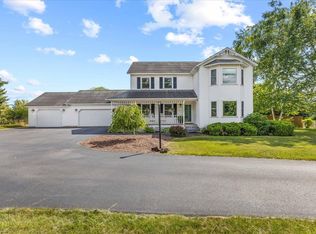 MLS ID #5097917, Robert Foley. PrimeMLS
 - $--5 bd2 ba2.2k sqft7 Hunting Ridge Ln, Milton, VT 05468Auction
 Auction.com 2
 - $649,9004 bd3 ba1.8k sqftLot 2 Oakledge Way #2, Milton, VT 05468Active
 MLS ID #5105350, Blake M Gintof. PrimeMLS
 - $625,0003 bd3 ba3.6k sqft74 Reynolds Road, Milton, VT 05468Active
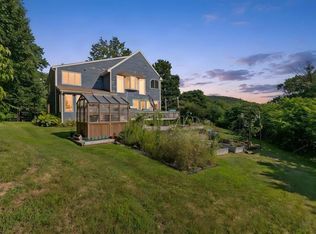 MLS ID #5103585, Stephanie K Lussier. PrimeMLS
