Set in a sought-after St. Albans Town neighborhood with views of Lake Champlain, this spacious Colonial offers the perfect blend of comfort, function, and location. Featuring 4 bedrooms, 2.5 baths, and over 2,000 finished square feet, this home provides room to gather, relax, and grow. Step inside to find a bright and welcoming layout featuring hardwood floors, abundant natural light, and thoughtful spaces designed for everyday living. The kitchen offers a center island, plenty of workspace, and a seamless connection to the dining area, perfect for gathering with family and friends. Relax in the inviting living room with a cozy gas fireplace, or enjoy the additional family room for movie nights, play space, or quiet evenings at home. The first floor also offers the convenience of laundry, a half bath, and a functional mudroom to keep everyday life organized. Upstairs, the spacious primary suite provides a comfortable retreat, accompanied by three additional bedrooms offering flexibility for family, guests, a home office, or hobbies. The unfinished daylight basement adds incredible potential, already plumbed for a future bathroom and ready to become additional finished living space, a recreation area, home gym, or simply extra storage. Outside, enjoy Vermont’s seasons from the covered front porch, back deck, and above-ground pool overlooking the half-acre lot. The attached insulated two-car garage was recently painted, and features a coated flooring for a clean, finished feel. Located just minutes from shopping, schools, the hospital, I-89, and all that St. Albans has to offer, this home combines neighborhood living with everyday convenience. A wonderful opportunity to settle into a home with space to grow and views to enjoy.
Active
Listed by: Real Broker LLC • Kimberly Hart
Price cut: $10K (9/15)
$564,900
183 Harbor View Drive, St. Albans Town, VT 05478-4488
4beds
2,028sqft
Single Family Residence
Built in 2012
0.53 Acres Lot
$555,800 Zestimate®
$279/sqft
$-- HOA
What's special
- 81 days
- 496
- 19
Zillow last checked:
Listing updated:
Listed by:
Kimberly Hart,
Real Broker LLC 802-613-0729
Source: PrimeMLS,MLS#: 5100210
Facts & features
Interior
Bedrooms & bathrooms
- Bedrooms: 4
- Bathrooms: 3
- Full bathrooms: 2
- 1/2 bathrooms: 1
Heating
- Natural Gas, Baseboard
Cooling
- None
Appliances
- Included: Dishwasher, Dryer, Electric Range, Refrigerator, Washer
- Laundry: 1st Floor Laundry
Features
- Ceiling Fan(s), Dining Area, Kitchen Island, Kitchen/Dining, Natural Light
- Flooring: Carpet, Hardwood
- Basement: Daylight,Unfinished,Interior Entry
- Has fireplace: Yes
- Fireplace features: Gas
Interior area
- Total structure area: 3,036
- Total interior livable area: 2,028 sqft
- Finished area above ground: 2,028
- Finished area below ground: 0
Video & virtual tour
Property
Parking
- Total spaces: 2
- Parking features: Paved
- Garage spaces: 2
Accessibility
- Accessibility features: 1st Floor 1/2 Bathroom, 1st Floor Laundry
Features
- Levels: Two
- Stories: 2
- Patio & porch: Covered Porch
- Exterior features: Deck, Shed
- Has private pool: Yes
- Pool features: Above Ground
- Has view: Yes
- View description: Water
- Has water view: Yes
- Water view: Water
- Body of water: Lake Champlain
- Frontage length: Road frontage: 100
Lot
- Size: 0.53 Acres
- Features: Level, Sidewalks, Near Shopping, Neighborhood, Near Hospital, Near School(s)
Details
- Parcel number: 55217413746
- Zoning description: Residential
- Special conditions: Standard
Construction
Type & style
- Home type: SingleFamily
- Architectural style: Colonial
- Property subtype: Single Family Residence
Materials
- Wood Frame, Vinyl Siding
- Foundation: Concrete
- Roof: Shingle
Condition
- New construction: No
- Year built: 2012
Utilities & green energy
- Electric: Circuit Breakers
- Sewer: Public Sewer
- Utilities for property: Underground Gas
Community & HOA
HOA
- Has HOA: Yes
- Amenities included: Master Insurance, Common Acreage
- Services included: Other, HOA Fee
- Additional fee info: Fee: $108
Location
- Region: Saint Albans
Financial & listing details
- Price per square foot: $279/sqft
- Tax assessed value: $293,900
- Annual tax amount: $7,022
- Date on market: 7/16/2026
- Road surface type: Paved
Estimated market value
$555,800
$528,000 - $584,000
$3,212/mo
Price history
| Date | Event | Price |
|---|---|---|
| 9/15/2026 | Price change | $564,900-1.7%$279/sqft |
Source:  PrimeMLS #5100210 Report a problem PrimeMLS #5100210 Report a problem | ||
| 8/4/2026 | Price change | $574,900-1.7%$283/sqft |
Source: PrimeMLS #5100210 Report a problem | ||
| 7/16/2026 | Listed for sale | $584,900+80%$288/sqft |
Source: PrimeMLS #5100210 Report a problem | ||
| 5/31/2016 | Sold | $325,000-3%$160/sqft |
Source: Public Record Report a problem | ||
| 4/18/2016 | Pending sale | $334,900$165/sqft |
Source: Larkin Realty #4475798 Report a problem | ||
| 3/12/2016 | Listed for sale | $334,900$165/sqft |
Source: Larkin Realty #4475798 Report a problem | ||
Public tax history
| Year | Property taxes | Tax assessment |
|---|---|---|
| 2024 | -- | $293,900 |
| 2023 | -- | $293,900 |
| 2022 | -- | $293,900 |
| 2021 | -- | $293,900 |
| 2020 | -- | $293,900 |
| 2019 | -- | $293,900 |
| 2018 | -- | $293,900 +0.3% |
| 2017 | -- | $292,900 |
| 2016 | -- | $292,900 +11481.7% |
| 2015 | -- | $2,529 |
| 2014 | -- | $2,529 -13.7% |
| 2013 | -- | $2,929 |
Find assessor info on the county website
Monthly payment
Est. payment
Payment breakdown
Explore the cost of this home by adjusting the details. Changes won't be saved.Climate risks
Neighborhood: 05478
Nearby schools
Schools provided by the listing agent
- Elementary: St. Albans Town Educ. Center
- Middle: St Albans Town Education Cntr
- High: BFASt Albans
- District: Maple Run USD
Source: PrimeMLS. This data may not be complete. We recommend contacting the local school district to confirm school assignments for this home.
- $534,4003 bd2 ba1.7k sqft165 Harbor View Dr, Saint Albans, VT 05478Off Market
- $548,3003 bd4 ba2.9k sqft223 Harbor View Dr, Saint Albans, VT 05478Off Market

- $512,100-- bd-- ba-- sqft180 Harbor View Dr, Saint Albans, VT 05478Off Market
- $545,9003 bd3 ba2k sqft198 Harbor View Dr, Saint Albans Bay, VT 05478Off Market
Similar homes
- $535,0004 bd3 ba2.9k sqft12 Parsons Lane, St. Albans Town, VT 05478Active
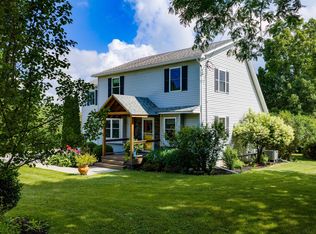 MLS ID #5102960, Amy Gerrity-Parent. PrimeMLS
 - $574,9004 bd3 ba2.2k sqft126 Wilder Drive, Georgia, VT 05478Active
 MLS ID #5100613, Sherry Corbeil. PrimeMLS
 - $474,9004 bd2 ba1.8k sqft19 Brown Avenue, St. Albans City, VT 05478Active
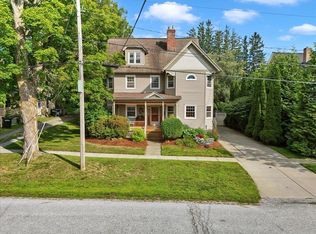 MLS ID #5108030, Sean Farrell. PrimeMLS
 - $500,0003 bd4 ba2.7k sqft11 Prospect Street, St. Albans City, VT 05478Active
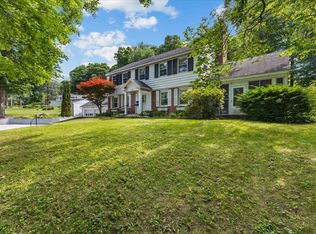 MLS ID #5097725, Leigh Horton. PrimeMLS
