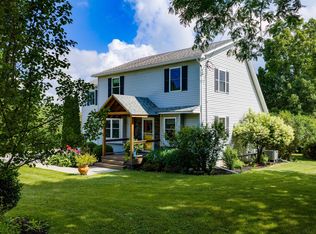
Like new condition with over $26,000 in premium upgrades! The seller has beautifully enhanced this home with central air, custom blinds, a tiled backsplash, custom closet systems, exterior blink cameras, washer / dryer, refrigerator, basement electrical upgrades and kwikset deadbolt systems. Step into the inviting, open concept heart of the home, where tons of natural light create a bright and airy atmosphere. The cozy family room, centered around a natural gas fireplace and hearth seamlessly flows into the dining area. The fully applianced kitchen features a spacious island for gatherings, premium quartz countertops, a beautiful tiled backsplash, stainless steel appliances, and a handy pantry. First floor den or hobby room with French doors offers a peaceful retreat, while the back deck provides a wonderful spot for outdoor entertaining. Upstairs, there’s a spacious primary bedroom complete with vaulted ceilings, a full bathroom with double sinks, and a custom walk-in closet from Inspired Closets of Vermont. Two additional bedrooms and a full bath offer plenty of space for family or guests, while the dedicated second-floor laundry room with a utility sink adds ultimate everyday convenience. This home is equipped with central air conditioning, an efficient natural gas hot air heating system, an on-demand hot water heater, and a two-car garage. The full basement, featuring two egress windows that let in ample natural light, offers fantastic potential to build out a future playroom, media room, home gym, or den. Best of all, you will love the convenient neighborhood, located just minutes from downtown shops and restaurants and only 30 minutes to Burlington
Active
Listed by: Cannizzaro Real Estate • Paul Cannizzaro
$595,000
834 Harbor View Drive, St. Albans Town, VT 05478
3beds
2,245sqft
Condominium
Built in 2024
-- sqft lot
$586,900 Zestimate®
$265/sqft
$-- HOA
What's special
Two-car garageCozy family roomVaulted ceilingsSpacious island for gatheringsCentral air conditioningTwo additional bedroomsSpacious primary bedroom
- 32 days
- 601
- 17
Zillow last checked:
Listing updated:
Listed by:
Paul Cannizzaro,
Cannizzaro Real Estate 802-862-9700
Source: PrimeMLS,MLS#: 5108281
Facts & features
Interior
Bedrooms & bathrooms
- Bedrooms: 3
- Bathrooms: 3
- Full bathrooms: 1
- 3/4 bathrooms: 1
- 1/2 bathrooms: 1
Heating
- Natural Gas, Hot Air
Cooling
- Central Air
Appliances
- Included: Dishwasher, Disposal, Dryer, Microwave, Gas Range, Refrigerator, Washer, Instant Hot Water
- Laundry: 2nd Floor Laundry
Features
- Cathedral Ceiling(s), Ceiling Fan(s), Dining Area, Hearth, Kitchen Island, Kitchen/Family, Primary BR w/ BA, Walk-In Closet(s)
- Flooring: Carpet, Vinyl Plank
- Windows: Blinds
- Basement: Concrete Floor,Full,Insulated,Storage Space,Unfinished,Basement Stairs,Interior Entry
- Has fireplace: Yes
- Fireplace features: Gas
Interior area
- Total structure area: 3,295
- Total interior livable area: 2,245 sqft
- Finished area above ground: 2,245
- Finished area below ground: 0
Property
Parking
- Total spaces: 2
- Parking features: Paved
- Garage spaces: 2
Features
- Levels: Two
- Stories: 2
- Patio & porch: Covered Porch
- Exterior features: Deck
- Has view: Yes
- View description: Mountain(s)
- Frontage length: Road frontage: 0
Lot
- Features: PRD/PUD
Details
- Parcel number: 55217414249
- Zoning description: res
- Special conditions: Standard
Construction
Type & style
- Home type: Condo
- Architectural style: Carriage
- Property subtype: Condominium
Materials
- Wood Frame
- Foundation: Poured Concrete
- Roof: Architectural Shingle
Condition
- New construction: No
- Year built: 2024
Utilities & green energy
- Electric: Circuit Breakers
- Sewer: Public Sewer
- Utilities for property: Cable at Site, Underground Utilities
Community & HOA
Community
- Security: Security System
HOA
- Amenities included: Master Insurance, Landscaping, Snow Removal, Trash Removal
- Services included: Maintenance Grounds, Trash
- Additional fee info: Fee: $215
Location
- Region: Saint Albans
Financial & listing details
- Price per square foot: $265/sqft
- Tax assessed value: $150,500
- Annual tax amount: $6,987
- Date on market: 9/4/2026
- Road surface type: Paved
Estimated market value
$586,900
$558,000 - $616,000
$3,473/mo
Price history
| Date | Event | Price |
|---|---|---|
| 9/4/2026 | Listed for sale | $595,000+8.2%$265/sqft |
Source:  PrimeMLS #5108281 Report a problem PrimeMLS #5108281 Report a problem | ||
| 1/2/2025 | Sold | $549,900$245/sqft |
Source: Public Record Report a problem | ||
Public tax history
| Year | Property taxes | Tax assessment |
|---|---|---|
| 2024 | -- | $150,500 +81.1% |
| 2023 | -- | $83,100 +450.3% |
| 2022 | -- | $15,100 |
| 2021 | -- | $15,100 |
| 2020 | -- | $15,100 |
Find assessor info on the county website
Monthly payment
Est. payment
Payment breakdown
Explore the cost of this home by adjusting the details. Changes won't be saved.Climate risks
Neighborhood: 05478
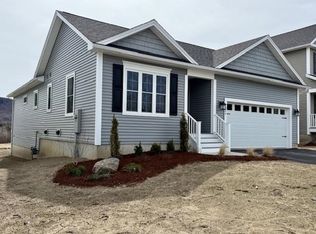
- $450,0003 bd3 ba1.7k sqft824 Harbor View Dr UNIT 9A, Saint Albans, VT 05478Sold

- $520,0003 bd3 ba2.2k sqft842 Harbor View Dr #8A, Saint Albans, VT 05478Sold
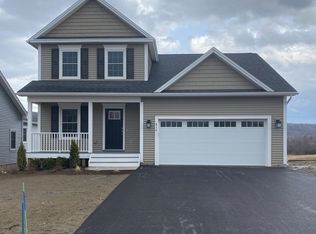
- $511,0003 bd3 ba1.8k sqft814 Harbor View Dr #9B, Saint Albans, VT 05478Sold

- $589,0003 bd3 ba2.2k sqft804 Harbor View Dr #10A, Saint Albans, VT 05478Sold
Similar homes
- $564,9004 bd3 ba2k sqft183 Harbor View Drive, St. Albans Town, VT 05478-4488Active
 MLS ID #5100210, Kimberly Hart. PrimeMLS
 - $574,9004 bd3 ba2.2k sqft126 Wilder Drive, Georgia, VT 05478Active
 MLS ID #5100613, Sherry Corbeil. PrimeMLS
 - $535,0004 bd3 ba2.9k sqft12 Parsons Lane, St. Albans Town, VT 05478Active
 MLS ID #5102960, Amy Gerrity-Parent. PrimeMLS
 - $590,0003 bd3 ba1.4k sqft100 Leos Lane, Georgia, VT 05478Active
 MLS ID #5107600, Ashley R Lopez. PrimeMLS
