Move-in-ready townhouse condo in St. Albans Town! Enjoy comfortable, low-maintenance living in this well-maintained duplex townhouse condo offering 1,760 finished sq. ft., 3 bedrooms, and 3 baths. Built in 2007, this inviting home features lots of fresh interior paint, matching black kitchen appliances, and an open dining and living area perfect for entertaining or relaxing at home. Main-level laundry adds everyday convenience, while the outdoor spaces offer room to unwind with a shared brick patio, and fire pit. A storage shed and off-street parking provide added practicality. Set on .90 common acres and conveniently located near downtown St. Albans, you'll enjoy easy access to shopping, dining, and local amenities. A wonderful opportunity to enjoy space, convenience, and a great location!
Active
Listed by: Coldwell Banker Hickok and Boardman • Lipkin Audette Team • Phone: 802-846-8800
$299,000
58B Huntington Street, St. Albans Town, VT 05478
3beds
1,180sqft
Condominium, Townhouse
Built in 2007
-- sqft lot
$-- Zestimate®
$253/sqft
$-- HOA
What's special
Shared brick patioOff-street parkingFire pitStorage shedMatching black kitchen appliances
- 12 days
- 363
- 24
Zillow last checked:
Listing updated:
Listed by:
Lipkin Audette Team,
Coldwell Banker Hickok and Boardman Phone:802-846-8800
Source: PrimeMLS,MLS#: 5116854
Facts & features
Interior
Bedrooms & bathrooms
- Bedrooms: 3
- Bathrooms: 3
- Full bathrooms: 1
- 3/4 bathrooms: 1
- 1/2 bathrooms: 1
Heating
- Natural Gas, Baseboard
Cooling
- None
Appliances
- Included: Dishwasher, Gas Range, Refrigerator
- Laundry: 1st Floor Laundry
Features
- Dining Area, Living/Dining, Natural Light, Indoor Storage
- Flooring: Carpet, Laminate, Vinyl
- Basement: Concrete,Partially Finished,Interior Stairs,Storage Space,Sump Pump,Basement Stairs,Interior Entry
Interior area
- Total structure area: 1,760
- Total interior livable area: 1,180 sqft
- Finished area above ground: 1,180
- Finished area below ground: 0
Video & virtual tour
Property
Parking
- Total spaces: 4
- Parking features: Gravel, Driveway, Off Street, Parking Spaces 4, Unpaved
- Has uncovered spaces: Yes
Accessibility
- Accessibility features: 1st Floor Laundry
Features
- Levels: Two
- Stories: 2
- Patio & porch: Patio, Covered Porch
- Exterior features: Deck, Garden, Shed
Lot
- Features: Condo Development, Country Setting, Landscaped, Level
Details
- Parcel number: 55217413972
- Zoning description: Residential
- Special conditions: Standard
Construction
Type & style
- Home type: Townhouse
- Property subtype: Condominium, Townhouse
Materials
- Vinyl Siding
- Foundation: Concrete
- Roof: Asphalt Shingle
Condition
- New construction: No
- Year built: 2007
Utilities & green energy
- Electric: Circuit Breakers
- Sewer: Septic Tank
- Utilities for property: Gas On-Site
Green energy
- Energy generation: Solar
Community & HOA
HOA
- Has HOA: Yes
- Amenities included: Landscaping, Snow Removal, Trash Removal
- Services included: HOA Fee
- Additional fee info: Fee: $250
Location
- Region: Saint Albans
Financial & listing details
- Price per square foot: $253/sqft
- Tax assessed value: $176,700
- Annual tax amount: $4,222
- Date on market: 11/4/2026
- Cumulative days on market: 13 days
- Listing agreement: Exclusive Right
- Listing terms: Cash,Conventional,Private
- Road surface type: Paved
Estimated market value
Not available
Estimated sales range
Not available
Not available
Price history
| Date | Event | Price |
|---|---|---|
| 11/4/2026 | Listed for sale | $299,000+90.6%$253/sqft |
Source:  PrimeMLS #5116854 Report a problem | ||
| 9/5/2017 | Sold | $156,900$133/sqft |
Source: PrimeMLS #4634897 Report a problem | ||
Public tax history
| Year | Property taxes | Tax assessment |
|---|---|---|
| 2025 | $4,300 | $176,700 |
| 2024 | -- | $176,700 |
| 2023 | -- | $176,700 |
| 2022 | -- | $176,700 |
| 2021 | -- | $176,700 |
| 2020 | -- | $176,700 |
| 2019 | -- | $176,700 |
| 2018 | -- | $176,700 |
| 2017 | -- | $176,700 |
| 2016 | -- | $176,700 |
Find assessor info on the county website
Monthly payment
Est. payment
Payment breakdown
Explore the cost of this home by adjusting the details. Changes won't be saved.Climate risks
Neighborhood: 05478
Nearby schools
Schools provided by the listing agent
- Elementary: St. Albans Town Educ. Center
- Middle: St Albans Town Education Cntr
- High: BFASt Albans
- District: Maple Run USD
Source: PrimeMLS. This data may not be complete. We recommend contacting the local school district to confirm school assignments for this home.

Similar homes
- $329,9002 bd2 ba1.5k sqftTwin Court Condo Assoc., St. Albans Town, VT 05478Active
 MLS ID #5102112, Keane Yandow. PrimeMLS
- $254,9003 bd2 ba1.2k sqft104 Nason Street, St. Albans Town, VT 05478Active
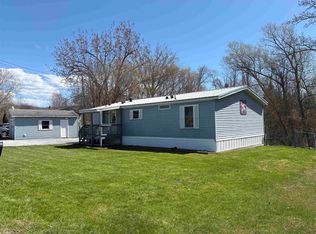 MLS ID #5115522, Renee Patterson. PrimeMLS
- $275,0002 bd2 ba1.4k sqftHowrd Estates, St. Albans City, VT 05478Active
 MLS ID #5117201, Keri Lombardi-Poquette. PrimeMLS
- $299,0003 bd2 ba1.7k sqft120 Lincoln Avenue, St. Albans Town, VT 05478Active
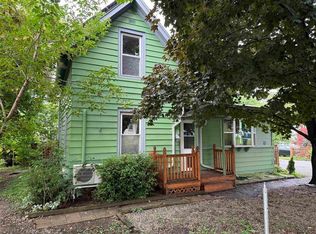 MLS ID #5116831, Robert Foley. PrimeMLS
