Welcome to Howard Estates! This stylishly updated, move-in-ready end-unit townhouse offers comfort, privacy, and low-maintenance living in a fantastic location between historic downtown St. Albans and the area's major shopping centers. Step inside to a spacious, sun-filled living room and an open kitchen and dining area featuring beautifully updated countertops and tiled back splash, a breakfast bar, and direct access to the private rear deck. Enjoy outdoor dining, entertaining, or relaxing with the added privacy of an end unit and adjacent common-land side yard. A convenient half bath completes the main level. Upstairs, you'll find two generously sized bedrooms and a beautifully updated full bathroom. The partially finished basement offers flexible space for hobbies, crafts, or storage, plus a separate laundry and utility area. Additional highlights include efficient natural gas heat, on-demand hot water, public water and sewer, two driveway parking spaces, and a detached one-car garage with electricity and automatic door opener. Association services include landscaping, snow removal, and trash collection. Enjoy the convenience of nearby parks, recreation, schools, medical facilities, shopping, dining, and golf. Whether you're seeking a comfortable primary residence or future investment opportunity, this charming townhouse offers exceptional versatility. Rentals permitted with board approval after one year of ownership, see declaration for details.
Active
Listed by: Poquette Realty • Keri Lombardi-Poquette • 802-524-9501
$275,000
4 Howard Estates, St. Albans City, VT 05478
2beds
1,408sqft
Condominium, Townhouse
Built in 1985
-- sqft lot
$273,800 Zestimate®
$195/sqft
$-- HOA
What's special
Stylishly updatedEnd-unit townhouseTwo generously sized bedroomsTwo driveway parking spacesBreakfast barBeautifully updated countertopsTiled backsplash
- 11 days
- 587
- 26
Zillow last checked:
Listing updated:
Listed by:
Keri Lombardi-Poquette,
Poquette Realty 802-524-9501
Source: PrimeMLS,MLS#: 5117201
Facts & features
Interior
Bedrooms & bathrooms
- Bedrooms: 2
- Bathrooms: 2
- Full bathrooms: 1
- 1/2 bathrooms: 1
Heating
- Natural Gas, Baseboard, Hot Water
Cooling
- None
Appliances
- Included: Dishwasher, Dryer, Microwave, Electric Range, Refrigerator, Washer
- Laundry: Laundry Hook-ups
Features
- Dining Area, Natural Light, Indoor Storage
- Flooring: Carpet, Hardwood, Tile
- Basement: Partially Finished,Storage Space,Interior Entry
Interior area
- Total structure area: 1,728
- Total interior livable area: 1,408 sqft
- Finished area above ground: 1,152
- Finished area below ground: 256
Property
Parking
- Total spaces: 1
- Parking features: Paved, Auto Open, Assigned, Driveway, Off Street, Detached
- Garage spaces: 1
- Has uncovered spaces: Yes
Features
- Levels: Two
- Stories: 2
- Exterior features: Deck
Lot
- Features: Condo Development, Landscaped, Trail/Near Trail, Near Shopping, Near Snowmobile Trails, Neighborhood, Near Public Transit, Near Hospital, Near School(s)
Details
- Parcel number: 54917300404
- Zoning: Residential
- Zoning description: Res
- Special conditions: Standard
Construction
Type & style
- Home type: Townhouse
- Property subtype: Condominium, Townhouse
Materials
- Wood Frame, Brick Veneer Exterior, Vinyl Siding
- Foundation: Concrete
- Roof: Architectural Shingle
Condition
- New construction: No
- Year built: 1985
Utilities & green energy
- Electric: Circuit Breakers
- Sewer: Public Sewer
- Utilities for property: Cable at Site, Gas On-Site, Underground Gas, Phone Available
Community & HOA
Community
- Security: Carbon Monoxide Detector(s), HW/Batt Smoke Detector
HOA
- Amenities included: Maintenance Structure, Master Insurance, Landscaping, Common Acreage, Snow Removal, Trash Removal
- Additional fee info: Fee: $350
Location
- Region: Saint Albans
Financial & listing details
- Price per square foot: $195/sqft
- Tax assessed value: $285,000
- Annual tax amount: $5,138
- Date on market: 11/7/2026
- Listing agreement: Exclusive Right
- Road surface type: Paved
Estimated market value
$273,800
$260,000 - $287,000
$2,065/mo
Price history
| Date | Event | Price |
|---|---|---|
| 11/7/2026 | Listed for sale | $275,000+61.8%$195/sqft |
Source:  PrimeMLS #5117201 Report a problem | ||
| 11/16/2018 | Sold | $170,000+5.3%$121/sqft |
Source: PrimeMLS #4721408 Report a problem | ||
| 1/5/2016 | Sold | $161,500+1.6%$115/sqft |
Source: Public Record Report a problem | ||
| 10/20/2015 | Pending sale | $159,000$113/sqft |
Source: Keller Williams - Green Mountain #4449182 Report a problem | ||
| 9/6/2015 | Listed for sale | $159,000+3.9%$113/sqft |
Source: Keller Williams - Green Mountain #4449182 Report a problem | ||
| 8/1/2015 | Listing removed | $153,000$109/sqft |
Source: Owner Report a problem | ||
| 5/4/2015 | Listed for sale | $153,000+43%$109/sqft |
Source: Owner Report a problem | ||
| 9/3/2002 | Sold | $107,000$76/sqft |
Source: Public Record Report a problem | ||
Public tax history
| Year | Property taxes | Tax assessment |
|---|---|---|
| 2025 | $5,638 | $285,000 +97% |
| 2024 | -- | $144,700 |
| 2023 | -- | $144,700 |
| 2022 | -- | $144,700 |
| 2021 | -- | $144,700 |
| 2020 | -- | $144,700 |
| 2019 | -- | $144,700 |
| 2018 | -- | $144,700 |
| 2017 | $3,677 | $144,700 |
| 2016 | -- | $144,700 +9900% |
| 2015 | -- | $1,447 |
| 2014 | -- | $1,447 |
| 2013 | -- | $1,447 |
| 2012 | -- | $1,447 |
| 2011 | -- | $1,447 +36% |
| 2010 | -- | $1,064 |
| 2009 | -- | $1,064 |
| 2008 | -- | $1,064 -0.1% |
| 2007 | -- | $1,065 |
| 2006 | -- | $1,065 +52.6% |
| 2003 | $2,350 | $698 |
Find assessor info on the county website
Monthly payment
Est. payment
Payment breakdown
Explore the cost of this home by adjusting the details. Changes won't be saved.Climate risks
Neighborhood: 05478
Nearby schools
Schools provided by the listing agent
- Elementary: St Albans City School
- Middle: St. Albans City School
- High: BFASt Albans
- District: Maple Run USD
Source: PrimeMLS. This data may not be complete. We recommend contacting the local school district to confirm school assignments for this home.

Similar homes
- $299,0003 bd3 ba1.1k sqft58 Huntington, St. Albans Town, VT 05478Active
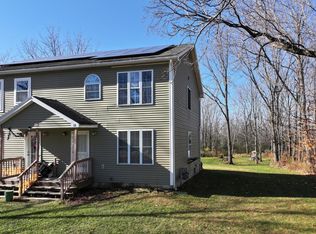 MLS ID #5116854, Lipkin Audette Team. PrimeMLS
- $329,9002 bd2 ba1.5k sqftTwin Court Condo Assoc., St. Albans Town, VT 05478Active
 MLS ID #5102112, Keane Yandow. PrimeMLS
- $254,9003 bd2 ba1.2k sqft104 Nason Street, St. Albans Town, VT 05478Active
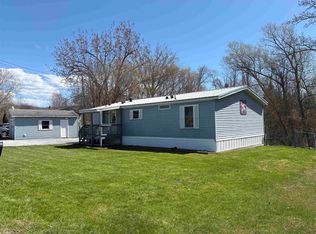 MLS ID #5115522, Renee Patterson. PrimeMLS
- $259,9002 bd2 ba1.1k sqft19 Allen Street, St. Albans City, VT 05478Active
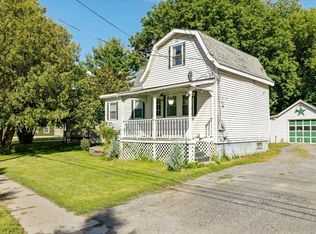 MLS ID #5107188, Sherry Corbeil. PrimeMLS
