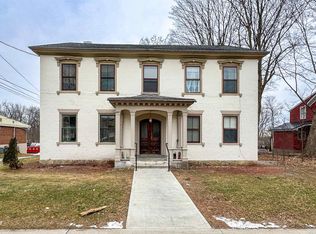
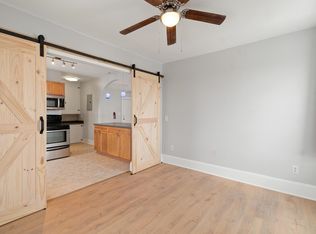
The Stranahan House is a Civil War era mansion that combines a low-maintenance lifestyle with historic charm in the heart of St. Albans City. Once occupied by Vermont’s first lieutenant governor, F. Stewart Stranahan, this stately residence has been tastefully converted into a condominium building. This second floor, one-bedroom flat features soaring 9' ceilings, hardwood flooring, wide baseboard molding, fresh paint, and windows that flood the space with natural light. The original fireplace with mantel and tile surround is now a decorative focal point to the large, open living area. The new kitchen includes stainless appliances, classic white cabinetry with modern hardware, and a tile backsplash behind the range. A bright, white aesthetic makes the updated full bath feel crisp and clean with a shiplap wall, vanity with storage, and tile bath surround. The unit also includes off-street parking for two cars, a designated storage room in the basement, and coin-operated washer and dryer in the building. An easy stroll to downtown St. Albans for coffee, shopping, restaurants, movie theater, and Taylor Park.
Active
Listed by: Vermont Real Estate Company • Carolyn Weaver
$180,000
160 N Main Street #4, St. Albans City, VT 05478
1beds
728sqft
Condominium
Built in 1850
-- sqft lot
$177,300 Zestimate®
$247/sqft
$-- HOA
What's special
Bright white aestheticShiplap wallTile bath surroundWide baseboard moldingHardwood flooringVanity with storageStainless appliances
- 9 days
- 301
- 8
Zillow last checked:
Listing updated:
Listed by:
Carolyn Weaver,
Vermont Real Estate Company 802-540-8300
Source: PrimeMLS,MLS#: 5108629
Facts & features
Interior
Bedrooms & bathrooms
- Bedrooms: 1
- Bathrooms: 1
- Full bathrooms: 1
Heating
- Natural Gas, Radiator
Cooling
- Other
Appliances
- Included: Microwave, Electric Range, Refrigerator, Tank Water Heater
Features
- Natural Light
- Flooring: Hardwood, Vinyl
- Windows: Blinds
- Basement: Storage Space,Walk-Out Access
- Number of fireplaces: 1
- Fireplace features: 1 Fireplace
Interior area
- Total structure area: 728
- Total interior livable area: 728 sqft
- Finished area above ground: 728
- Finished area below ground: 0
Property
Parking
- Total spaces: 2
- Parking features: Shared Driveway, Paved, Off Street, Parking Spaces 2
Features
- Levels: One
- Stories: 1
- Patio & porch: Covered Porch
Lot
- Size: 2,614 Square Feet
- Features: City Lot, Sidewalks, Near Shopping
Details
- Zoning description: residential
- Special conditions: Standard
Construction
Type & style
- Home type: Condo
- Architectural style: Historic Vintage
- Property subtype: Condominium
Materials
- Wood Frame, Brick Exterior
- Foundation: Brick, Stone
- Roof: Asphalt Shingle
Condition
- New construction: No
- Year built: 1850
Utilities & green energy
- Electric: Circuit Breakers
- Sewer: Public Sewer
- Utilities for property: Cable Available
Community & HOA
Community
- Security: Carbon Monoxide Detector(s), Smoke Detector(s)
HOA
- Amenities included: Landscaping, Snow Removal, Trash Removal, Coin Laundry
- Services included: Heat, Maintenance Grounds, Plowing, Sewer, Trash, Water
- Additional fee info: Fee: $476
Location
- Region: Saint Albans
Financial & listing details
- Price per square foot: $247/sqft
- Annual tax amount: $3,110
- Date on market: 9/8/2026
Estimated market value
$177,300
$168,000 - $186,000
$1,409/mo
Price history
| Date | Event | Price |
|---|---|---|
| 9/8/2026 | Listed for sale | $180,000+5.9%$247/sqft |
Source:  PrimeMLS #5108629 Report a problem PrimeMLS #5108629 Report a problem | ||
| 10/4/2023 | Sold | $170,000-2.9%$234/sqft |
Source: PrimeMLS #4970051 Report a problem | ||
| 9/19/2023 | Contingent | $175,000$240/sqft |
Source: PrimeMLS #4970051 Report a problem | ||
| 9/14/2023 | Listed for sale | $175,000+52.2%$240/sqft |
Source: PrimeMLS #4970051 Report a problem | ||
| 3/22/2021 | Listing removed | -- |
Source: PrimeMLS #4844042 Report a problem | ||
| 1/14/2021 | Listed for sale | $115,000+9.5%$158/sqft |
Source: PrimeMLS #4844042 Report a problem | ||
| 10/2/2020 | Listing removed | $105,000$144/sqft |
Source: Flex Realty #4779844 Report a problem | ||
| 6/5/2020 | Listed for sale | $105,000-3.7%$144/sqft |
Source: Flex Realty #4779844 Report a problem | ||
| 5/30/2018 | Listing removed | $109,000$150/sqft |
Source: Keller Williams Realty Green Mountain Properties #4669580 Report a problem | ||
| 4/10/2018 | Price change | $109,000-0.9%$150/sqft |
Source: Keller Williams Realty Green Mountain Properties #4669580 Report a problem | ||
| 11/30/2017 | Listed for sale | $110,000+6.8%$151/sqft |
Source: KW Vermont #4669580 Report a problem | ||
| 12/22/2016 | Listing removed | $103,000$141/sqft |
Source: Paul Poquette Realty Group, LLC #4492297 Report a problem | ||
| 10/5/2016 | Listed for sale | $103,000-14.2%$141/sqft |
Source: Paul Poquette Realty Group, LLC #4492297 Report a problem | ||
| 5/8/2014 | Listing removed | $120,000$165/sqft |
Source: KW Vermont Keller Williams Realty #4342830 Report a problem | ||
| 3/22/2014 | Listed for sale | $120,000$165/sqft |
Source: Green Mountain Properties Keller Williams #4342830 Report a problem | ||
| 5/12/2011 | Listing removed | $120,000$165/sqft |
Source: Lang McLaughry Spera Real Estate #4016516 Report a problem | ||
| 12/20/2010 | Listed for sale | $120,000$165/sqft |
Source: Lang McLaughry Spera Real Estate #4016516 Report a problem | ||
| 10/5/2010 | Listing removed | $120,000$165/sqft |
Source: Lang McLaughry Spera Real Estate #4016516 Report a problem | ||
| 9/17/2010 | Listed for sale | $120,000$165/sqft |
Source: Lang McLaughry Spera Real Estate #4016516 Report a problem | ||
Public tax history
Tax history is unavailable.
Monthly payment
Est. payment
Payment breakdown
Explore the cost of this home by adjusting the details. Changes won't be saved.Climate risks
Neighborhood: 05478
Nearby schools
Schools provided by the listing agent
- Elementary: St Albans City School
- Middle: St. Albans City School
- High: BFASt Albans
- District: Maple Run USD
Source: PrimeMLS. This data may not be complete. We recommend contacting the local school district to confirm school assignments for this home.
Similar homes
- $159,9002 bd1 ba714 sqftHolmes Condominium, St. Albans City, VT 05478Active
 MLS ID #5103433, Leigh Horton. PrimeMLS
 - $208,0001 bd1 ba525 sqft126 Hickory House Road, St. Albans Town, VT 05478Active
 MLS ID #5106764, Kimberly Hart. PrimeMLS
 - $159,0003 bd1 ba1k sqft70 Ledge Dr, Franklin, VT 05457For Sale By Owner
- $219,5001 bd-- ba580 sqft2643 Butler Island, North Hero, VT 05474Active
 MLS ID #5105768, Jeffrey Sikora. PrimeMLS
