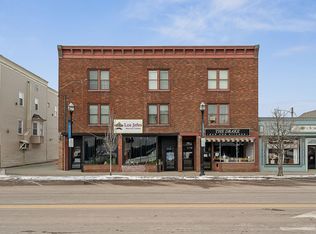
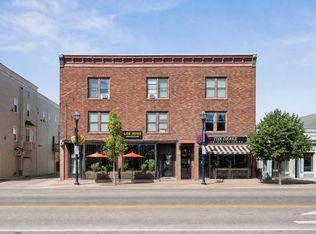
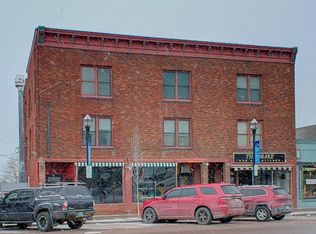
Discover easy downtown living in this spacious, sun-filled two-bedroom condo in the heart of historic St. Albans. Privately situated at the rear of the building, this corner end unit offers a peaceful setting while keeping you close to the shops, restaurants, parks, and community events that make downtown living so appealing. Windows on three sides fill the home with natural light and create a bright, open atmosphere. The flexible layout now features two bedrooms, with stylish barn doors added for privacy. Hard-surface flooring extends throughout the unit, offering a clean, cohesive look and easy maintenance. Additional highlights include an updated kitchen with stainless steel appliances, a built-in pantry, and fresh paint. Step outside and enjoy convenient access to Taylor Park, seasonal festivals, farmers’ markets, schools, recreation, and everyday amenities. Lake Champlain, Northwestern Medical Center, and Hard'ack Recreation area are all near by, with convenient access to Burlington, the airport, and Montreal. Whether you are a first-time buyer, downsizing, or searching for a low-maintenance Vermont getaway, this inviting condo offers comfort, functionality, and a prime downtown location.
Active
Listed by: Your Journey Real Estate • Leigh Horton
Price cut: $20K (9/16)
$159,900
32 South Main Street #5, St. Albans City, VT 05478
2beds
714sqft
Condominium
Built in 1900
-- sqft lot
$178,200 Zestimate®
$224/sqft
$-- HOA
What's special
- 56 days
- 899
- 66
Zillow last checked:
Listing updated:
Listed by:
Leigh Horton,
Your Journey Real Estate 802-483-4187
Source: PrimeMLS,MLS#: 5103433
Facts & features
Interior
Bedrooms & bathrooms
- Bedrooms: 2
- Bathrooms: 1
- Full bathrooms: 1
Heating
- Propane, Direct Vent
Cooling
- None
Appliances
- Included: Dishwasher, Electric Range, Refrigerator
Features
- Kitchen/Dining, Natural Light
- Has basement: No
Interior area
- Total structure area: 714
- Total interior livable area: 714 sqft
- Finished area above ground: 714
- Finished area below ground: 0
Property
Parking
- Parking features: Shared Driveway, Paved
Features
- Levels: 3
- Stories: 3
- Patio & porch: Covered Porch
Lot
- Features: Neighbor Business, Sidewalks, In Town, Near Paths, Near Hospital
Details
- Zoning description: Business District
- Special conditions: Standard
Construction
Type & style
- Home type: Condo
- Property subtype: Condominium
Materials
- Wood Frame, Brick Exterior
- Foundation: Stone
- Roof: Membrane
Condition
- New construction: No
- Year built: 1900
Utilities & green energy
- Electric: 100 Amp Service
- Sewer: Public Sewer
- Utilities for property: Cable Available, Propane
Community & HOA
HOA
- Services included: Hot Water, Other, Plowing, Sewer, Trash, Water
- Additional fee info: Fee: $270.25
Location
- Region: Saint Albans
Financial & listing details
- Price per square foot: $224/sqft
- Annual tax amount: $2,660
- Date on market: 8/5/2026
Estimated market value
$178,200
$153,000 - $203,000
$1,648/mo
Price history
| Date | Event | Price |
|---|---|---|
| 9/16/2026 | Price change | $159,900-11.1%$224/sqft |
Source:  PrimeMLS #5103433 Report a problem PrimeMLS #5103433 Report a problem | ||
| 8/10/2026 | Listed for sale | $179,900+5.8%$252/sqft |
Source: PrimeMLS #5103433 Report a problem | ||
| 9/30/2025 | Sold | $170,000$238/sqft |
Source: PrimeMLS #5057448 Report a problem | ||
| 9/4/2025 | Contingent | $170,000$238/sqft |
Source: PrimeMLS #5057448 Report a problem | ||
| 8/20/2025 | Listed for sale | $170,000$238/sqft |
Source: PrimeMLS #5057448 Report a problem | ||
Public tax history
Tax history is unavailable.
Monthly payment
Est. payment
Payment breakdown
Explore the cost of this home by adjusting the details. Changes won't be saved.Climate risks
Neighborhood: 05478
Nearby schools
Schools provided by the listing agent
- Elementary: St Albans City School
- Middle: St. Albans City School
- High: BFASt Albans
- District: Maple Run USD
Source: PrimeMLS. This data may not be complete. We recommend contacting the local school district to confirm school assignments for this home.
Similar homes
- $180,0001 bd1 ba728 sqft160 N Main Street #4, St. Albans City, VT 05478Active
 MLS ID #5108629, Carolyn Weaver. PrimeMLS
 - $199,0002 bd1 ba1k sqft180 South Main Street, St. Albans City, VT 05478Active
 MLS ID #5094427, Zachariah M Sutton. PrimeMLS
 - $198,0001 bd1 ba525 sqft126 Hickory House Road, St. Albans Town, VT 05478Active
 MLS ID #5106764, Kimberly Hart. PrimeMLS
 - $199,9003 bd1 ba864 sqft214 Spellman Rd, Plattsburgh, NY 12901For Sale
 MLS ID #208132, Alec Currier, Listing by: Century 21 The One. ACVMLS
