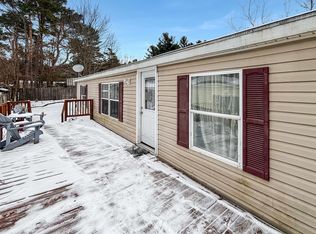
Enjoy easy one-level living in this like-new mobile home set on a private corner lot in Birchwood Manor in Milton. The open, sun-filled floor plan offers 2 bedrooms and 2 baths, designed for comfort and everyday convenience. The well-appointed kitchen features a center island, beautiful wood cabinets, and a gas stove. The private primary suite includes a walk-in closet and en suite bath, while a dedicated laundry room with a second entrance adds extra functionality. Outdoor living shines with a large back deck, cozy yard, and an oversized shed with electricity ideal for a workshop, hobbies, or storage. With two driveways on this corner lot, there is room for everyone to park. Centrally located close to town amenities, nature, and easy access to I-89, this home is the perfect blend of comfort, convenience, and low-maintenance living.
Active
Listed by: Coldwell Banker Hickok and Boardman • Lipkin Audette Team • 802-863-1500
Price cut: $2.6K (9/8)
$149,900
141 Dewey Drive, Milton, VT 05468
2beds
952sqft
Manufactured Home
Built in 2019
-- sqft lot
$-- Zestimate®
$157/sqft
$-- HOA
What's special
Private corner lotOversized shed with electricityWalk-in closetEn suite bathPrivate primary suiteOpen sun-filled floor planGas stove
- 260 days
- 670
- 44
Zillow last checked:
Listing updated:
Listed by:
Lipkin Audette Team,
Coldwell Banker Hickok and Boardman Phone:802-846-8800
Source: PrimeMLS,MLS#: 5075289
Facts & features
Interior
Bedrooms & bathrooms
- Bedrooms: 2
- Bathrooms: 2
- Full bathrooms: 2
Heating
- Propane, Forced Air, Hot Air
Cooling
- None
Appliances
- Included: Dishwasher, Microwave, Gas Range, Refrigerator
- Laundry: Laundry Hook-ups
Features
- Kitchen Island, Primary BR w/ BA, Vaulted Ceiling(s), Walk-In Closet(s)
- Flooring: Carpet, Vinyl
- Windows: Blinds
- Has basement: No
Interior area
- Total structure area: 952
- Total interior livable area: 952 sqft
- Finished area above ground: 952
- Finished area below ground: 0
Property
Parking
- Parking features: Gravel, Driveway
- Has uncovered spaces: Yes
Accessibility
- Accessibility features: 1st Floor Bedroom, 1st Floor Full Bathroom, 1st Floor Hrd Surfce Flr, Laundry Access w/No Steps, 1st Floor Laundry
Features
- Levels: One
- Stories: 1
- Patio & porch: Covered Porch
- Exterior features: Deck, Shed
Lot
- Features: Corner Lot, Near Shopping, Near School(s)
Details
- Additional structures: Outbuilding
- Parcel number: 39612314989
- Zoning description: Residential
- Special conditions: Standard
Construction
Type & style
- Home type: MobileManufactured
- Property subtype: Manufactured Home
Materials
- Vinyl Siding
- Foundation: Insulated Concrete Forms
- Roof: Shingle
Condition
- New construction: No
- Year built: 2019
Utilities & green energy
- Electric: Circuit Breakers
- Sewer: Public Sewer
- Utilities for property: Cable Available, Propane, Satellite Internet
Community & HOA
Community
- Subdivision: Birchwood Manor
HOA
- Amenities included: Trash Removal
- Services included: Plowing, Trash, Park Fees
- Additional fee info: Fee: $436
Location
- Region: Milton
Financial & listing details
- Price per square foot: $157/sqft
- Tax assessed value: $78,500
- Annual tax amount: $1,419
- Date on market: 1/30/2026
- Listing terms: Cash,Conventional,VA Loan
- Body type: Single Wide
Estimated market value
Not available
Estimated sales range
Not available
Not available
Price history
| Date | Event | Price |
|---|---|---|
| 9/8/2026 | Price change | $149,900-1.7%$157/sqft |
Source:  PrimeMLS #5075289 Report a problem PrimeMLS #5075289 Report a problem | ||
| 7/23/2026 | Price change | $152,500-2.7%$160/sqft |
Source: PrimeMLS #5075289 Report a problem | ||
| 4/14/2026 | Price change | $156,800-1.1%$165/sqft |
Source: PrimeMLS #5075289 Report a problem | ||
| 2/18/2026 | Price change | $158,600-2.4%$167/sqft |
Source: PrimeMLS #5075289 Report a problem | ||
| 1/30/2026 | Listed for sale | $162,500+103.4%$171/sqft |
Source: PrimeMLS #5075289 Report a problem | ||
| 7/15/2019 | Sold | $79,900$84/sqft |
Source: PrimeMLS #4731057 Report a problem | ||
Public tax history
| Year | Property taxes | Tax assessment |
|---|---|---|
| 2025 | $1,380 | $78,500 |
| 2024 | -- | $78,500 |
| 2023 | -- | $78,500 |
| 2022 | -- | $78,500 +52.4% |
| 2021 | -- | $51,510 |
| 2020 | -- | $51,510 |
| 2019 | -- | $51,510 +117.8% |
| 2018 | -- | $23,650 |
| 2017 | -- | $23,650 +73% |
| 2016 | -- | $13,670 +9878.1% |
| 2015 | -- | $137 |
| 2014 | -- | $137 |
| 2013 | -- | $137 |
| 2012 | -- | $137 |
| 2011 | -- | $137 |
| 2010 | -- | $137 |
| 2009 | -- | $137 |
| 2008 | -- | $137 |
| 2007 | -- | $137 |
| 2006 | -- | $137 |
Find assessor info on the county website
Monthly payment
Climate risks
Neighborhood: 05468
Nearby schools
Schools provided by the listing agent
- Elementary: Milton Elementary School
- Middle: Milton Jr High School
- High: Milton Senior High School
Source: PrimeMLS. This data may not be complete. We recommend contacting the local school district to confirm school assignments for this home.

Similar homes
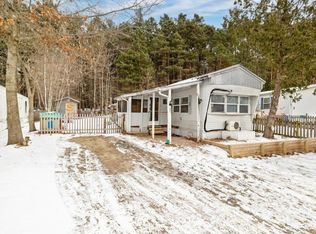
- $85,0003 bd1 ba924 sqft28 Owen Court, Milton, VT 05468Active
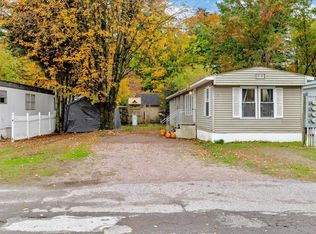 MLS ID #5079762, Sherry Corbeil. PrimeMLS
 - $164,9002 bd2 ba1k sqft59 Island Circle, South Hero, VT 05486Active
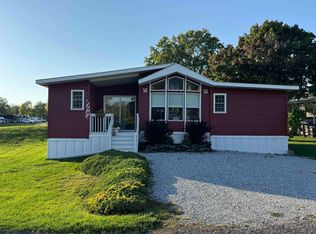 MLS ID #5088620, Geri Barrows. PrimeMLS
 - $190,0001 bd1 ba704 sqftThe Atriums, Milton, VT 05468Active
 MLS ID #5102071, Joe Villemaire. PrimeMLS
 - $119,9002 bd1 ba826 sqft111 Brennan Street, Colchester, VT 05446Active
 MLS ID #5102560, Jason Lefebvre. PrimeMLS
