Skip main navigation
Closed
  • Listed by: Blue Slate Realty
    Bought with: BHHS-VT Realty Group St Albans, VT
    $153,000

    155 Dewey Drive, Milton, VT 05468

    3beds
    1,296sqft
    Manufactured Home
    Built in 2005
    -- sqft lot
    $155,900 Zestimate®
    $118/sqft
    $2,686 Estimated rent

    Home value

    $155,900

    $140,000 - $173,000

    $2,686/mo

    Zestimate® history
    Loading
    Loading...

    Owner options

    List your home for rent

    $2,686/mo

    Rent Zestimate®

    Find your next renter with Zillow Rental Manager. Plus, with online applications, you can quickly screen prospective tenants – for free.

    Learn more

    $2,686/mo

    Rent Zestimate®

    Refinance and save

    $823/mo

    Est. payment

    Refinancing to a lower rate could help reduce your monthly payments and save thousands over the life of the loan.

    See today's rates

    $823/mo

    Est. payment

    Explore your selling options

    Work with a Zillow partner agent

    Leverage their expertise and Zillow's premium Showcase listings to get your home seen by more buyers.

    Get started

    List with your own agent

    Get your home in front of millions of buyers by listing it on Zillow.

    Learn how to do it

    Sell it yourself

    Take full control of how buyers see your home on Zillow by listing For Sale by Owner (FSBO).

    List your home

    What's special

    Large deckWalk-in showersOpen floor planOversized lotUpdated kitchenTwo updated bathroomsBrand-new oak cabinets
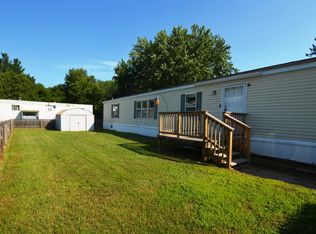
    Back on market due to buyer financing falling through. Looking for a pocketbook-friendly home with heart and soul? This doublewide on an oversized lot is ready to charm your socks off. Outside, it’s all about options. The heated outbuilding is a creative playground—whether it’s a workshop, studio, or your personal hideaway, it’s got you covered. A bonus shed is ready for all the things you don’t want to Marie Kondo just yet. And the large deck? Perfect for lazy mornings, epic cookouts, or stargazing while you ponder life’s mysteries. Gardening space? Check. Inside, the open floor plan flows effortlessly, making it easy to keep an eye on the stove while chatting with friends. The updated kitchen features brand-new oak cabinets, ready to hold your mismatched mugs and secret snack stash. With three bedrooms and two updated bathrooms (hello, walk-in showers!), you’ll have space for everyone—and their stuff, thanks to all that storage. Laundry? Just a few steps away—because who has time to haul it around? Oh, and location? You’re just minutes from I-89, putting work, shopping, and dining all within easy reach. This is more than just a home—it’s a place to laugh, dream, and build your next chapter. Showings begin Saturday, 1/25.

    Zillow last checked:

    Listing updated:

    Listed by:

    Blue Slate Realty- Kevin Holmes,

    Blue Slate Realty 802-318-2647

    Bought with:

    Hannah Bruggemann

    BHHS-VT Realty Group St Albans, VT

    Source: PrimeMLS,MLS#: 5027098MLS Logo

    Facts & features

    Interior

    Bedrooms & bathrooms
    • Bedrooms: 3
    • Bathrooms: 2
    • 3/4 bathrooms: 2
    Heating
    • Kerosene
    Cooling
    • Mini Split
    Appliances
    • Included: Dishwasher, Dryer, Gas Range, Refrigerator, Washer
    • Laundry: 1st Floor Laundry
    Features
    • Primary BR w/ BA, Walk-In Closet(s)
    • Flooring: Vinyl Plank
    • Has basement: No
    Interior area
    • Total structure area: 1,296
    • Total interior livable area: 1,296 sqft
    • Finished area above ground: 1,296
    • Finished area below ground: 0

    Property

    Parking
    • Parking features: Gravel
    Features
    • Levels: One
    • Stories: 1
    • Exterior features: Deck, Garden, Shed, Storage
    Lot
    • Features: Level
    Details
    • Additional structures: Outbuilding
    • Parcel number: 39612311166
    • Zoning description: Residential

    Construction

    Type & style
    • Home type: MobileManufactured
    • Property subtype: Manufactured Home
    Materials
    • Vinyl Siding
    • Foundation: Concrete Slab
    • Roof: Shingle
    Condition
    • New construction: No
    • Year built: 2005

    Utilities & green energy

    • Electric: Circuit Breakers
    • Sewer: Public Sewer
    • Utilities for property: Cable Available, Phone Available

    Community & neighborhood

    Security
    • Security features: Smoke Detector(s)
    Location
    • Region: Milton

    HOA & financial

    Other financial information
    • Additional fee information: Fee: $414

    Other

    Other facts
    • Body type: Double Wide
    • Road surface type: Paved

    Price history

    DateEventPrice
    5/2/2025Sold$153,000$118/sqft
    Source: PrimeMLS #5027098 Report a problem
    3/21/2025Contingent$153,000$118/sqft
    Source: PrimeMLS #5027098 Report a problem
    3/7/2025Listed for sale$153,000$118/sqft
    Source: PrimeMLS #5027098 Report a problem
    1/30/2025Contingent$153,000$118/sqft
    Source: PrimeMLS #5027098 Report a problem
    1/19/2025Listed for sale$153,000+22.4%$118/sqft
    Source: PrimeMLS #5027098 Report a problem
    12/12/2022Sold$125,000+247.2%$96/sqft
    Source: Public Record Report a problem
    9/12/2022Sold$36,000$28/sqft
    Source: Public Record Report a problem

    Public tax history

    YearProperty taxesTax assessment
    2024-- $73,800
    2023-- $73,800
    2022-- $73,800 +29.5%
    2021-- $56,980
    2020-- $56,980
    2019-- $56,980
    2018-- $56,980
    2017-- $56,980
    2016-- $56,980 +9896.5%
    2015-- $570
    2014-- $570
    2013-- $570
    2012-- $570
    2011-- $570
    2010-- $570
    2009-- $570
    2008-- $570
    2007-- $570
    2006-- $570

    Find assessor info on the county website

    Neighborhood: 05468

    Nearby schools

    GreatSchools rating
    Sell for more on Zillow
    Get a Zillow Showcase℠ listing at no additional cost and you could sell for .
    $155,900
    2% more
    +$3,118
    With Zillow Showcase(estimated)
    $159,018