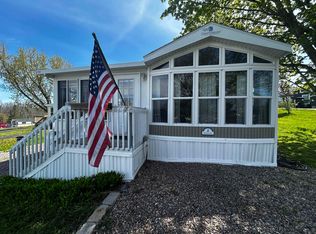
Welcome to affordable and convenient living in Birchwood Manor Mobile Home Park in Milton! This vintage-style home offers a wonderful opportunity for a new owner to make it their own. With 3 bedrooms, 1 bathroom, and 924 square feet of living space, the home features a functional layout, good bones, and plenty of potential. Enjoy peace of mind knowing the roof was replaced within the last five years. Outside, the fenced-in yard provides a great space for pets, play, gardening, or relaxing outdoors. A large storage shed offers plenty of room for tools, lawn equipment, hobbies, or even a workshop. The screened-in porch is another great bonus, perfect for enjoying Vermont's warmer months while keeping the insects away. Located in a welcoming community just minutes from Milton's shops, restaurants, schools, and I-89, this property offers an ideal combination of affordability and convenience. Public water and sewer add to the ease of ownership, while the current monthly park fee of $470 includes lot rent, trash removal, and plowing services. Bring your ideas and add your own personal touches to this charming home. Whether you're looking to simplify, downsize, or find an affordable place to call your own, this is an opportunity worth exploring! All buyers are subject to park approval. Park is owned and managed by Vermont Housing Authority.Don't miss your chance to make this Milton home yours!
Active under contract
Listed by: Your Journey Real Estate • The Cheryl Boissoneault Team
$90,000
25 Owen Court, Milton, VT 05468
3beds
924sqft
Manufactured Home
Built in 1978
-- sqft lot
$-- Zestimate®
$97/sqft
$-- HOA
What's special
Screened-in porchFenced-in yardFunctional layoutLarge storage shed
- 54 days
- 47
- 1
Zillow last checked:
Listing updated:
Listed by:
The Cheryl Boissoneault Team,
Your Journey Real Estate 802-483-4187,
Ziressa Turpin,
Your Journey Real Estate
Source: PrimeMLS,MLS#: 5105309
Facts & features
Interior
Bedrooms & bathrooms
- Bedrooms: 3
- Bathrooms: 1
- Full bathrooms: 1
Heating
- Kerosene, Forced Air, Hot Air
Cooling
- None
Appliances
- Included: Dryer, Refrigerator, Washer
Features
- Ceiling Fan(s), Dining Area, Living/Dining, Natural Light
- Flooring: Carpet, Laminate, Vinyl, Vinyl Plank
- Has basement: No
Interior area
- Total structure area: 924
- Total interior livable area: 924 sqft
- Finished area above ground: 924
- Finished area below ground: 0
Property
Parking
- Parking features: Dirt
Features
- Levels: One
- Stories: 1
- Patio & porch: Enclosed Porch
- Exterior features: Garden, Shed
- Fencing: Dog Fence
Lot
- Features: Near Shopping, Near School(s)
Details
- Parcel number: 39612312012
- Zoning description: Residential
- Special conditions: Standard
Construction
Type & style
- Home type: MobileManufactured
- Property subtype: Manufactured Home
Materials
- Metal, Vinyl Siding
- Foundation: Skirted, Wheels
- Roof: Flat
Condition
- New construction: No
- Year built: 1978
Utilities & green energy
- Electric: Circuit Breakers
- Sewer: Public Sewer
- Utilities for property: Propane
Community & HOA
HOA
- Amenities included: Snow Removal, Trash Removal
- Services included: Plowing, Trash, Park Rent
- Additional fee info: Fee: $470
Location
- Region: Milton
Financial & listing details
- Price per square foot: $97/sqft
- Tax assessed value: $20,600
- Annual tax amount: $362
- Date on market: 8/17/2026
Estimated market value
Not available
Estimated sales range
Not available
Not available
Price history
| Date | Event | Price |
|---|---|---|
| 8/17/2026 | Listed for sale | $90,000+44%$97/sqft |
Source:  PrimeMLS #5105309 Report a problem PrimeMLS #5105309 Report a problem | ||
| 12/3/2024 | Sold | $62,500$68/sqft |
Source: PrimeMLS #5011451 Report a problem | ||
| 11/11/2024 | Contingent | $62,500$68/sqft |
Source: PrimeMLS #5011451 Report a problem | ||
| 10/30/2024 | Price change | $62,500-3.8%$68/sqft |
Source: PrimeMLS #5011451 Report a problem | ||
| 9/20/2024 | Price change | $65,000-7%$70/sqft |
Source: PrimeMLS #5011451 Report a problem | ||
| 8/27/2024 | Listed for sale | $69,900+249.5%$76/sqft |
Source: PrimeMLS #5011451 Report a problem | ||
| 9/6/2022 | Sold | $20,000$22/sqft |
Source: Public Record Report a problem | ||
Public tax history
| Year | Property taxes | Tax assessment |
|---|---|---|
| 2025 | $362 | $20,600 |
| 2024 | -- | $20,600 |
| 2023 | -- | $20,600 |
| 2022 | -- | $20,600 -7.5% |
| 2021 | -- | $22,270 |
| 2020 | -- | $22,270 |
| 2019 | -- | $22,270 |
| 2018 | -- | $22,270 |
| 2017 | -- | $22,270 |
| 2016 | -- | $22,270 +9886.5% |
| 2015 | -- | $223 |
| 2014 | -- | $223 |
| 2013 | -- | $223 |
| 2012 | -- | $223 |
| 2011 | -- | $223 |
| 2010 | -- | $223 |
| 2009 | -- | $223 |
| 2008 | -- | $223 |
| 2007 | -- | $223 |
| 2006 | -- | $223 |
Find assessor info on the county website
Monthly payment
Climate risks
Neighborhood: 05468
Nearby schools
Schools provided by the listing agent
- Elementary: Milton Elementary School
- Middle: Milton Jr High School
- High: Milton Senior High School
- District: Milton
Source: PrimeMLS. This data may not be complete. We recommend contacting the local school district to confirm school assignments for this home.
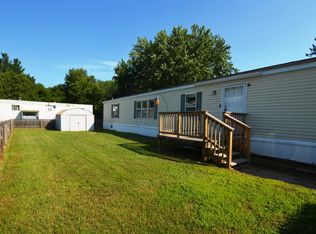
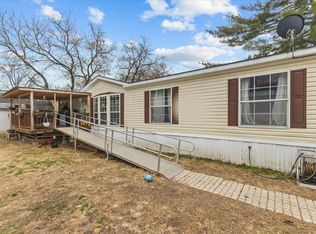
Similar homes
- $85,0003 bd1 ba924 sqft28 Owen Court, Milton, VT 05468Active
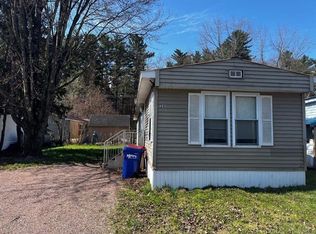 MLS ID #5079762, Sherry Corbeil. PrimeMLS
 - $89,0002 bd1 ba924 sqft101 6th Street, Colchester, VT 05446Active
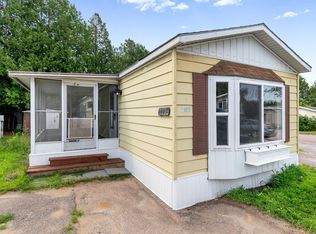 MLS ID #5100547, Holmes & Eddy. PrimeMLS
 - $85,0002 bd2 ba924 sqft107 First Street, Colchester, VT 05446Active
 MLS ID #5102459, The Malley Group. PrimeMLS
 - $98,0001 bd1 ba733 sqft2 Perch Circle, South Hero, VT 05486Active
 MLS ID #5089347, Paul Habersang. PrimeMLS
