Looking for a move in ready home on a generous sized village lot? Look no further. Lots of space on the main floor with an eat-in kitchen, living room, family room, and office/study off the kitchen. Laundry on this floor is so convenient. The half bath on this floor has a bidet, too. The second floor has a large primary bedroom with a large walk-in closet and direct entry into the bathroom. The full bathroom includes a walk in seated tub/shower combo with jets and lights for that spa feel. Enjoy sitting on the covered front porch, rear deck, or host your BBQ on the side deck with the natural gas plumbed Blackstone grill. Plenty of storage with two outbuildings. A standby generator plumbed to natural gas insures that you will have power when you need it. A large apple tree will give you plenty of apples for eating, baking, etc. Plus the back lawn has space for a garden if you would like to grow your own vegetables and flowers. An easy walk to stores, restaurants, and the elementary school, yet a minimal traffic street, makes this a desirable neighborhood. Come and see all that this house has to offer.
Active
Listed by: EXP Realty • Shawn Cheney
Price cut: $10K (9/25)
$280,000
48 Greenwich Street, Swanton, VT 05488
3beds
1,509sqft
Single Family Residence
Built in 1880
0.31 Acres Lot
$277,500 Zestimate®
$186/sqft
$-- HOA
What's special
- 56 days
- 447
- 13
Zillow last checked:
Listing updated:
Listed by:
Shawn Cheney,
EXP Realty Cell:802-782-0400,
Joyce A Hunt,
EXP Realty
Source: PrimeMLS,MLS#: 5102889
Facts & features
Interior
Bedrooms & bathrooms
- Bedrooms: 3
- Bathrooms: 2
- Full bathrooms: 1
- 1/2 bathrooms: 1
Heating
- Natural Gas, Forced Air, Hot Air
Cooling
- Other
Appliances
- Included: Dishwasher, Disposal, Dryer, Range Hood, Electric Range, Refrigerator, Washer, Natural Gas Water Heater, Exhaust Fan
Features
- Central Vacuum, Ceiling Fan(s)
- Flooring: Carpet, Vinyl
- Basement: Crawl Space,Dirt Floor,Interior Stairs,Unfinished,Interior Access,Basement Stairs,Interior Entry
Interior area
- Total structure area: 2,193
- Total interior livable area: 1,509 sqft
- Finished area above ground: 1,509
- Finished area below ground: 0
Property
Parking
- Parking features: Paved, Driveway, On Street
- Has uncovered spaces: Yes
Accessibility
- Accessibility features: 1st Floor 1/2 Bathroom, 1st Floor Hrd Surfce Flr, 1st Floor Low-Pile Carpet, Laundry Access w/No Steps, Mailbox Access w/No Steps, Bathroom w/Step-in Shower, Bathroom w/Tub, Grab Bars in Bathroom, Low Pile Carpet, Paved Parking, 1st Floor Laundry
Features
- Levels: Two
- Stories: 2
- Patio & porch: Covered Porch
- Exterior features: Deck, Shed, Built in Gas Grill
Lot
- Size: 0.31 Acres
- Features: Level, Sidewalks, Street Lights, Trail/Near Trail, Walking Trails, In Town, Near Shopping, Neighborhood, Near School(s)
Details
- Additional structures: Outbuilding
- Parcel number: 63920111105
- Zoning description: Residential
- Special conditions: Standard
- Other equipment: Standby Generator
Construction
Type & style
- Home type: SingleFamily
- Property subtype: Single Family Residence
Materials
- Wood Frame
- Foundation: Stone
- Roof: Metal
Condition
- New construction: No
- Year built: 1880
Utilities & green energy
- Electric: 100 Amp Service, Circuit Breakers, Generator
- Sewer: Public Sewer
- Utilities for property: Cable, Satellite
Community & HOA
Community
- Security: Security, Carbon Monoxide Detector(s), Battery Smoke Detector
Location
- Region: Swanton
Financial & listing details
- Price per square foot: $186/sqft
- Tax assessed value: $173,400
- Annual tax amount: $5,059
- Date on market: 8/1/2026
- Listing terms: Cash,Conventional,FHA,Rural Development,USDA Loan,VA Loan,VFHA
- Road surface type: Paved
Estimated market value
$277,500
$264,000 - $291,000
$3,053/mo
Price history
| Date | Event | Price |
|---|---|---|
| 9/25/2026 | Price change | $280,000-3.4%$186/sqft |
Source:  PrimeMLS #5102889 Report a problem PrimeMLS #5102889 Report a problem | ||
| 9/1/2026 | Price change | $290,000-1.7%$192/sqft |
Source: PrimeMLS #5102889 Report a problem | ||
| 8/1/2026 | Listed for sale | $295,000$195/sqft |
Source: PrimeMLS #5102889 Report a problem | ||
Public tax history
| Year | Property taxes | Tax assessment |
|---|---|---|
| 2024 | -- | $173,400 |
| 2023 | -- | $173,400 |
| 2022 | -- | $173,400 |
| 2021 | -- | $173,400 |
| 2020 | -- | $173,400 |
| 2019 | -- | $173,400 |
| 2018 | -- | $173,400 |
| 2017 | $3,171 | $173,400 |
| 2016 | -- | $173,400 +9900% |
| 2015 | -- | $1,734 |
| 2014 | -- | $1,734 |
| 2013 | -- | $1,734 |
| 2012 | -- | $1,734 |
| 2011 | -- | $1,734 |
| 2010 | -- | $1,734 |
| 2009 | -- | $1,734 |
| 2008 | -- | $1,734 |
| 2007 | -- | $1,734 +83.3% |
| 2006 | -- | $946 |
| 2003 | -- | $946 |
Find assessor info on the county website
Monthly payment
Est. payment
Payment breakdown
Explore the cost of this home by adjusting the details. Changes won't be saved.Climate risks
Neighborhood: Swanton
Nearby schools
Schools provided by the listing agent
- Elementary: Swanton School
- Middle: Missisquoi Valley Union Jshs
- High: Missisquoi Valley UHSD #7
- District: Franklin Northwest
Source: PrimeMLS. This data may not be complete. We recommend contacting the local school district to confirm school assignments for this home.

Similar homes
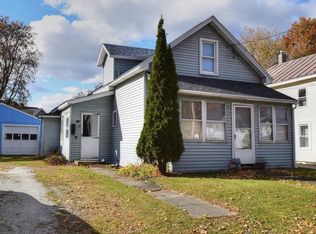
- $289,0003 bd1 ba1k sqft106 First Street, Swanton, VT 05488Active
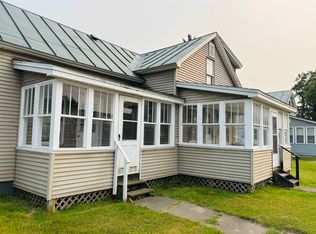 MLS ID #5105110, Amy Gerrity-Parent. PrimeMLS
 - $339,9004 bd2 ba1.8k sqft49 Canada Street, Swanton, VT 05488Active
 MLS ID #5109093, Mikail Stein. PrimeMLS
 - $258,0003 bd2 ba1k sqft66 First Street, Swanton, VT 05488Active
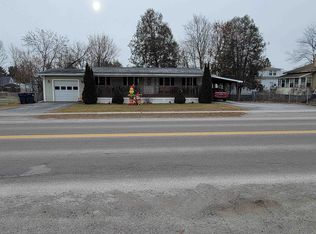 MLS ID #5067680, Patricia L Wilder. PrimeMLS
 - $350,0004 bd2 ba1.8k sqft23 Spring Street, Swanton, VT 05488Active
 MLS ID #5096985, Shannon Kane. PrimeMLS
