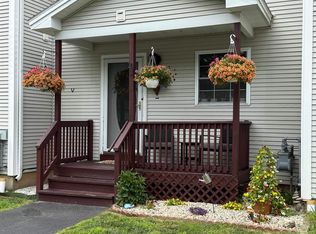
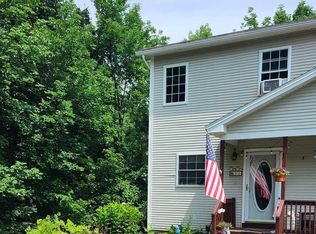
This bright end unit townhouse located at the end of a quiet dead-end street features a covered front porch, back deck, 2 bedrooms, 1 1/2 baths, a nicely finished walkout basement, including some unfinished space for storage and a detached garage! The kitchen has ample cabinet and countertop space and equipped with some updated stainless steel appliances, and a tiled backsplash. The open dining/living area has beautiful hardwood flooring, with natural light, and a sliding patio door that leads to the back deck. Upstairs, you'll find 2 large bedrooms boasting hardwood flooring with lots of closet space, a full bath, and laundry area. Another half bath is on the first level. Enjoy the natural private setting on your deck or back patio listening to the babbling brook. This lovely home comes with affordable amenities such as: natural gas, affordable association fees, public water & sewer, 1-car garage and is pet friendly! This home location offers a country setting, yet is minutes to downtown shops, restaurants, schools, and Interstate 89 and walking distance to all Collins Perley Sports & Fitness Center has to offer. These units do not come available often so schedule your showing Today.
Active
Listed by: CENTURY 21 North East • Keane Yandow
Price cut: $10K (8/13)
$329,900
15 Twin Court, St. Albans Town, VT 05478
2beds
1,500sqft
Condominium, Townhouse
Built in 2003
4.23 Acres Lot
$325,200 Zestimate®
$220/sqft
$-- HOA
What's special
Detached garageCovered front porchLots of closet spaceNicely finished walkout basementBeautiful hardwood flooringBack deckUpdated stainless steel appliances
- 77 days
- 135
- 3
Zillow last checked:
Listing updated:
Listed by:
Keane Yandow,
CENTURY 21 North East 802-782-8662
Source: PrimeMLS,MLS#: 5102112
Facts & features
Interior
Bedrooms & bathrooms
- Bedrooms: 2
- Bathrooms: 2
- Full bathrooms: 1
- 1/2 bathrooms: 1
Heating
- Natural Gas, Baseboard, Hot Water, Zoned
Cooling
- None
Appliances
- Included: Dishwasher, Dryer, Microwave, Gas Range, Refrigerator, Washer
- Laundry: 2nd Floor Laundry
Features
- Dining Area
- Flooring: Carpet, Ceramic Tile, Hardwood
- Basement: Daylight,Insulated,Partially Finished,Interior Stairs,Storage Space,Walkout,Exterior Entry,Basement Stairs,Walk-Out Access
Interior area
- Total structure area: 1,775
- Total interior livable area: 1,500 sqft
- Finished area above ground: 1,200
- Finished area below ground: 300
Property
Parking
- Total spaces: 4
- Parking features: Shared Driveway, Paved, Assigned, Driveway, Garage, On Site, Parking Spaces 4
- Garage spaces: 1
- Has uncovered spaces: Yes
Features
- Levels: Two,Walkout Lower Level
- Stories: 2
- Patio & porch: Patio, Covered Porch
- Exterior features: Deck, Natural Shade
Lot
- Size: 4.23 Acres
- Features: Country Setting, Near Shopping, Near Hospital, Near School(s)
Details
- Parcel number: 55217413144
- Zoning description: Res
- Special conditions: Standard
Construction
Type & style
- Home type: Townhouse
- Property subtype: Condominium, Townhouse
Materials
- Vinyl Siding
- Foundation: Concrete, Poured Concrete
- Roof: Architectural Shingle
Condition
- New construction: No
- Year built: 2003
Utilities & green energy
- Electric: 200+ Amp Service, Circuit Breakers
- Sewer: Public Sewer
- Utilities for property: Cable at Site, Gas On-Site
Community & HOA
Community
- Security: Carbon Monoxide Detector(s), HW/Batt Smoke Detector
HOA
- Has HOA: Yes
- Amenities included: Master Insurance, Landscaping, Common Acreage, Snow Removal, Trash Removal
- Services included: Maintenance Grounds, Plowing, Trash, HOA Fee
- Additional fee info: Fee: $275
Location
- Region: Saint Albans
Financial & listing details
- Price per square foot: $220/sqft
- Tax assessed value: $173,700
- Annual tax amount: $4,406
- Date on market: 7/28/2026
- Road surface type: Paved
Estimated market value
$325,200
$309,000 - $341,000
$2,192/mo
Price history
| Date | Event | Price |
|---|---|---|
| 8/13/2026 | Price change | $329,900-2.9%$220/sqft |
Source:  PrimeMLS #5102112 Report a problem PrimeMLS #5102112 Report a problem | ||
| 7/28/2026 | Listed for sale | $339,900+15.2%$227/sqft |
Source: PrimeMLS #5102112 Report a problem | ||
| 9/6/2023 | Sold | $295,000+28.3%$197/sqft |
Source: Public Record Report a problem | ||
| 4/14/2021 | Sold | $230,000+5%$153/sqft |
Source: PrimeMLS #4848263 Report a problem | ||
| 3/3/2021 | Contingent | $219,000$146/sqft |
Source: PrimeMLS #4848263 Report a problem | ||
| 2/23/2021 | Listed for sale | $219,000+32.7%$146/sqft |
Source: PrimeMLS #4848263 Report a problem | ||
| 10/11/2013 | Listing removed | $165,000$110/sqft |
Source: Green Mountain Properties Keller Williams #4228313 Report a problem | ||
| 8/7/2013 | Price change | $165,000-1.5%$110/sqft |
Source: Green Mountain Properties Keller Williams #4228313 Report a problem | ||
| 6/18/2013 | Price change | $167,500-1.2%$112/sqft |
Source: Green Mountain Properties Keller Williams #4228313 Report a problem | ||
| 5/14/2013 | Price change | $169,500-2.9%$113/sqft |
Source: Green Mountain Properties Keller Williams #4228313 Report a problem | ||
| 4/11/2013 | Listed for sale | $174,500+23.9%$116/sqft |
Source: Green Mountain Properties Keller Williams #4228313 Report a problem | ||
| 3/1/2004 | Sold | $140,800$94/sqft |
Source: Public Record Report a problem | ||
Public tax history
| Year | Property taxes | Tax assessment |
|---|---|---|
| 2024 | -- | $173,700 |
| 2023 | -- | $173,700 |
| 2022 | -- | $173,700 |
| 2021 | -- | $173,700 |
| 2020 | -- | $173,700 |
| 2019 | -- | $173,700 |
| 2018 | -- | $173,700 |
| 2017 | -- | $173,700 |
| 2016 | -- | $173,700 +9900% |
| 2015 | -- | $1,737 |
| 2014 | -- | $1,737 |
| 2013 | -- | $1,737 |
| 2012 | -- | $1,737 |
| 2011 | -- | $1,737 |
| 2010 | -- | $1,737 +70.5% |
| 2007 | -- | $1,019 |
Find assessor info on the county website
Monthly payment
Est. payment
Payment breakdown
Explore the cost of this home by adjusting the details. Changes won't be saved.Climate risks
Neighborhood: 05478
Nearby schools
Schools provided by the listing agent
- Elementary: St. Albans Town Educ. Center
- Middle: St Albans Town Education Cntr
- High: BFASt Albans
- District: Maple Run USD
Source: PrimeMLS. This data may not be complete. We recommend contacting the local school district to confirm school assignments for this home.
Similar homes
- $329,9002 bd2 ba1.6k sqftTwin Court Condo Assoc., St. Albans Town, VT 05478Active
 MLS ID #5098481, Keane Yandow. PrimeMLS
 - $324,0002 bd1 ba1.1k sqft1982 Highgate Road, Swanton, VT 05488Active
 MLS ID #5113267, Nicole Broderick. PrimeMLS
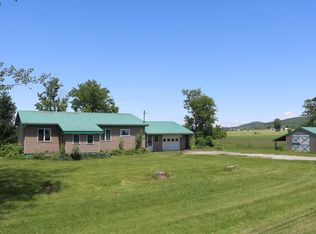
 - $349,0002 bd1 ba1.2k sqft1125 Sheldon Road, St. Albans Town, VT 05478Active
 MLS ID #5094952, Dianna Benoit-Kittell. PrimeMLS
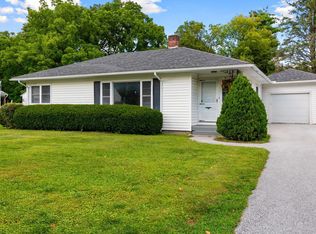
 - $349,9002 bd1 ba1k sqft13 Driscoll Drive, St. Albans City, VT 05478Active
 MLS ID #5108899, The Paul Martin Team. PrimeMLS
