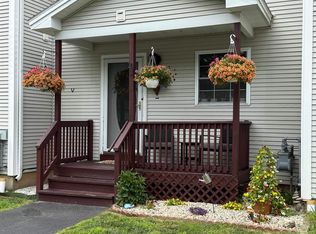
Don't miss this beautifully maintained 3-level townhouse tucked at the end of a peaceful dead-end street in St. Albans Town — offering 1,600 sq ft of comfortable living space, 2 spacious bedrooms, 1.5 baths, and a fully detached 1-car garage. Step inside to an open-concept dining and living area featuring rich hardwood floors and abundant natural light, with a sliding glass door opening to a private back deck with a wooded area and stream — perfect for morning coffee or evening relaxation. The efficient kitchen is equipped with stainless steel appliances and a stylish tiled backsplash. Upstairs, two generously sized bedrooms offer ample closet space alongside a full bath and convenient in-unit laundry. The walkout basement adds a large partially finished bonus room plus dedicated storage — ideal for a home office, gym, or guest space. Outside is a downstairs fenced in patio good for sitting out and safe for pets. Enjoy natural gas heat, public water and sewer, pet-friendly HOA ($275/mo), and low-maintenance living. Minutes to downtown St. Albans dining and shops, I-89, and walking distance to Collins Perley Sports & Fitness Center.— schedule your showing today!
Active
Listed by: CENTURY 21 North East • Keane Yandow
Price cut: $8.1K (7/23)
$329,900
31 Twin Court, St. Albans Town, VT 05478
2beds
1,600sqft
Condominium, Townhouse
Built in 2003
-- sqft lot
$325,900 Zestimate®
$206/sqft
$-- HOA
What's special
Stylish tiled backsplashRich hardwood floorsDedicated storageDownstairs fenced in patioTwo generously sized bedroomsConvenient in-unit laundryAmple closet space
- 48 days |
- 373 |
- 4 |
Zillow last checked:
Listing updated:
Listed by:
Keane Yandow,
CENTURY 21 North East 802-782-8662
Source: PrimeMLS,MLS#: 5098481
Facts & features
Interior
Bedrooms & bathrooms
- Bedrooms: 2
- Bathrooms: 2
- Full bathrooms: 1
- 1/2 bathrooms: 1
Heating
- Natural Gas, Baseboard, Hot Water, Zoned
Cooling
- None
Appliances
- Included: Dishwasher, Dryer, Microwave, Gas Range, Refrigerator, Washer
- Laundry: 2nd Floor Laundry
Features
- Dining Area
- Flooring: Carpet, Ceramic Tile, Hardwood
- Basement: Daylight,Insulated,Partially Finished,Interior Stairs,Storage Space,Walkout,Exterior Entry,Basement Stairs,Walk-Out Access
Interior area
- Total structure area: 1,800
- Total interior livable area: 1,600 sqft
- Finished area above ground: 1,200
- Finished area below ground: 400
Property
Parking
- Total spaces: 4
- Parking features: Shared Driveway, Paved, Assigned, Driveway, Garage, On Site, Parking Spaces 4
- Garage spaces: 1
- Has uncovered spaces: Yes
Features
- Levels: Two,Walkout Lower Level
- Stories: 2
- Patio & porch: Covered Porch
- Exterior features: Deck, Natural Shade
- Has spa: Yes
- Spa features: Heated
Lot
- Features: Country Setting, Near Shopping, Near Hospital, Near School(s)
Details
- Parcel number: 55217413152
- Zoning description: Res
Construction
Type & style
- Home type: Townhouse
- Property subtype: Condominium, Townhouse
Materials
- Vinyl Siding
- Foundation: Concrete, Poured Concrete
- Roof: Architectural Shingle
Condition
- New construction: No
- Year built: 2003
Utilities & green energy
- Electric: 200+ Amp Service, Circuit Breakers
- Sewer: Public Sewer
- Utilities for property: Cable at Site, Gas On-Site
Community & HOA
Community
- Security: Carbon Monoxide Detector(s), HW/Batt Smoke Detector
HOA
- Has HOA: Yes
- Amenities included: Master Insurance, Landscaping, Common Acreage, Snow Removal, Trash Removal
- Services included: Maintenance Grounds, Plowing, Trash, HOA Fee
- Additional fee info: Fee: $275
Location
- Region: Essex Junction
Financial & listing details
- Price per square foot: $206/sqft
- Tax assessed value: $173,700
- Annual tax amount: $4,226
- Date on market: 7/7/2026
- Road surface type: Paved
Estimated market value
$325,900
$310,000 - $342,000
$2,297/mo
Price history
| Date | Event | Price |
|---|---|---|
| 7/23/2026 | Price change | $329,900-2.4%$206/sqft |
Source:  PrimeMLS #5098481 Report a problem PrimeMLS #5098481 Report a problem | ||
| 7/7/2026 | Listed for sale | $338,000+150.4%$211/sqft |
Source: PrimeMLS #5098481 Report a problem | ||
| 3/23/2004 | Sold | $135,000$84/sqft |
Source: Public Record Report a problem | ||
Public tax history
| Year | Property taxes | Tax assessment |
|---|---|---|
| 2024 | -- | $173,700 |
| 2023 | -- | $173,700 |
| 2022 | -- | $173,700 |
| 2021 | -- | $173,700 |
| 2020 | -- | $173,700 |
| 2019 | -- | $173,700 |
| 2018 | -- | $173,700 |
| 2017 | -- | $173,700 |
| 2016 | -- | $173,700 +9900% |
| 2015 | -- | $1,737 |
| 2014 | -- | $1,737 |
| 2013 | -- | $1,737 |
| 2012 | -- | $1,737 |
| 2011 | -- | $1,737 |
| 2010 | -- | $1,737 |
Find assessor info on the county website
Monthly payment
Est. payment
Payment breakdown
Explore the cost of this home by adjusting the details. Changes won't be saved.Climate risks
Neighborhood: 05478
Nearby schools
GreatSchools rating
- 5/10St. Albans Town Educational CenterGrades: PK-8Distance: 0.3 mi
- 5/10Bellows Free Academy Uhsd #48Grades: 9-12Distance: 0.8 mi
Schools provided by the listing agent
- Elementary: St. Albans Town Educ. Center
- Middle: St Albans Town Education Cntr
- High: BFASt Albans
- District: Maple Run USD
Source: PrimeMLS. This data may not be complete. We recommend contacting the local school district to confirm school assignments for this home.
- $336,0002 bd2 ba1.5k sqft23 Twin Ct #5, Saint Albans, VT 05478Sold
- $329,9002 bd2 ba1.5k sqft15 Twin Ct, Saint Albans, VT 05478For Sale

- $457,6003 bd3 ba2k sqft8 Meadowbrook Ln, Saint Albans, VT 05478Off Market
- $377,9003 bd2 ba1.3k sqft10 Meadowbrook Ln, Saint Albans, VT 05478Off Market
- $363,6003 bd2 ba1.2k sqft12 Meadowbrook Ln, Saint Albans, VT 05478Off Market
- $410,0003 bd2 ba1.5k sqft6 Meadowbrook Ln, Saint Albans, VT 05478Sold
- $378,7003 bd2 ba1.4k sqft2 Meadowbrook Ln, Saint Albans, VT 05478Off Market
- $350,8002 bd3 ba1k sqft14 Meadowbrook Ln, Saint Albans, VT 05478Off Market
A local agent can set up tours, give advice and negotiate with sellers.
Similar homes
- $329,9002 bd2 ba1.5k sqftTwin Court Condo Assoc., St. Albans Town, VT 05478ActiveMLS ID #5102112, Keane Yandow. PrimeMLS
- $349,0003 bd2 ba1.7k sqft120 Lincoln Avenue, St. Albans City, VT 05478Active
 MLS ID #5094131, Keane Yandow. PrimeMLS
 - $289,9003 bd2 ba1.6k sqft9B New Street, St. Albans City, VT 05478Active
 MLS ID #5105379, Lisa Friedman. PrimeMLS
 - $364,9003 bd2 ba1.6k sqft37 Adams Street, St. Albans City, VT 05478Active
 MLS ID #5093778, Flex Realty Group. PrimeMLS
 - $279,9003 bd2 ba1.2k sqft104 Nason Street, St. Albans Town, VT 05478ActiveMLS ID #5085938, Renee Patterson. PrimeMLS
- $349,0002 bd1 ba1.2k sqft1125 Sheldon Road, St. Albans Town, VT 05478ActiveMLS ID #5094952, Dianna Benoit-Kittell. PrimeMLS
- $385,0005 bd2 ba2.2k sqft18 Diamond Street, St. Albans City, VT 05478ActiveMLS ID #5089750, Tamithy Howrigan. PrimeMLS
- $430,0003 bd2 ba2k sqft23 Guyette Circle, St. Albans City, VT 05478ActiveMLS ID #5096225, The Cheryl Boissoneault Team. PrimeMLS
- $449,0002 bd2 ba1.9k sqft153 Garden Circle, St. Albans Town, VT 05478ActiveMLS ID #5101550, Barbara Trousdale. PrimeMLS
- $325,0003 bd1 ba1.1k sqft587 St. Albans Road, Swanton, VT 05488ActiveMLS ID #5104702, Shawn Cheney. PrimeMLS
- $349,9003 bd2 ba1.8k sqft66 Cook Road, Highgate, VT 05478ActiveMLS ID #5095194, Templeton Real Estate Group. PrimeMLS
- $449,0004 bd4 ba2.3k sqft4902 Ethan Allen Highway, Georgia, VT 05468ActiveMLS ID #5105845, Leland J Ryea. PrimeMLS
- $387,0003 bd4 ba2.3k sqft498 Fairfax Street #102, St. Albans Town, VT 05478ActiveMLS ID #5094988, Nicole Broderick. PrimeMLS
- $430,0002 bd2 ba1.9k sqftVillage at Franklin Park, St. Albans Town, VT 05478ActiveMLS ID #5104847, Elise Polli. PrimeMLS
- $199,0002 bd1 ba1k sqft180 South Main Street, St. Albans City, VT 05478ActiveMLS ID #5094427, Zachariah M Sutton. PrimeMLS
- $389,0001 bd2 ba2.3k sqft2678 South Road, Fairfield, VT 05455ActiveMLS ID #5105889, Sandi Kenyon. PrimeMLS
- $460,0004 bd2 ba2.2k sqft172 High Street, St. Albans City, VT 05478ActiveMLS ID #5089952, Conner Hayes. PrimeMLS
- $319,0003 bd2 ba1.4k sqft40 Greenwich Street, Swanton, VT 05488ActiveMLS ID #5103834, Jennifer J Giordano. PrimeMLS
- $350,0002 bd1 ba912 sqft102 East Shore Drive, St. Albans Town, VT 05478ActiveMLS ID #5073437, Jonathan Giroux. PrimeMLS
- $454,9001 bd2 ba1.6k sqft38 Hillcrest Heights, St. Albans Town, VT 05478ActiveMLS ID #5094493, Emily E Norris. PrimeMLS
