Welcome home to this beautiful, move-in-ready townhouse nestled in a peaceful, serene setting in the heart of Fairfax, Vermont. Built in 2006, this meticulously maintained 2-bedroom, 1.5-bathroom home offers the perfect blend of modern convenience, comfort, and direct access to the best of Vermont’s year-round outdoor lifestyle. As you step inside, you are greeted by an inviting, light-filled main level featuring a spacious open-concept kitchen equipped with sleek modern appliances, plenty of counter space, and a layout designed for effortless entertaining and daily living. Right off the kitchen, step out onto your private deck to enjoy your morning coffee or relax in the evenings while soaking in the quiet, natural surroundings. The home’s living spaces flow beautifully, leading down to a fantastic finished walk-out basement that adds incredible versatility, ideal for a cozy family room, home office, media center, or a dedicated workout space with seamless access to your 2 parking spaces. Upstairs, the bedrooms offer peaceful retreats with ample closet space and easy access to the full bath. Located in a tranquil neighborhood that feels world's away, you are still remarkably connected to local amenities, highly regarded schools, and essential conveniences. Best of all, outdoor enthusiasts will fall in love with the location, as you are just a short, scenic drive away from the world-class skiing, snowboarding, and summer hiking trails at Smugglers' Notch Resort. Whether you are looking for your first home, looking to downsize, or seeking a low-maintenance home base close to the mountains, this Fairfax gem is truly a must-see and completely ready for you to turn the key and move right in.
Active
Listed by: EXP Realty • David Laven • Contact: Phone: 802-379-4500
$307,000
3 Pleasant Woods Road #102, Fairfax, VT 05444
2beds
1,477sqft
:
Get pre-qualified$2,355/mo
Condominium, Townhouse
Built in 2006
-- sqft lot
$303,000 Zestimate®
$208/sqft
$-- HOA
What's special
Incredible versatilityPeaceful serene settingFinished walk-out basementAmple closet spaceTranquil neighborhoodPrivate deckInviting light-filled main level
- 42 days |
- 229 |
- 6 |
Zillow last checked:
Listing updated:
Listed by:
David Laven,
EXP Realty Phone:802-379-4500
Source: PrimeMLS,MLS#: 5094399
Facts & features
Interior
Bedrooms & bathrooms
- Bedrooms: 2
- Bathrooms: 2
- Full bathrooms: 1
- 1/2 bathrooms: 1
Heating
- Propane, Baseboard
Cooling
- Wall Unit(s)
Appliances
- Included: Electric Cooktop, Dishwasher, Dryer, Microwave, Washer, Electric Stove
Features
- Flooring: Carpet, Laminate
- Basement: Finished,Walk-Out Access
Interior area
- Total structure area: 1,577
- Total interior livable area: 1,477 sqft
- Finished area above ground: 1,069
- Finished area below ground: 408
Property
Parking
- Parking features: Gravel, On Site
Features
- Levels: Two
- Stories: 2
- Frontage length: Road frontage: 50
Lot
- Features: Condo Development
Details
- Zoning description: residential
Construction
Type & style
- Home type: Townhouse
- Property subtype: Condominium, Townhouse
Materials
- Wood Frame, Vinyl Siding
- Foundation: Concrete
- Roof: Architectural Shingle
Condition
- New construction: No
- Year built: 2006
Utilities & green energy
- Electric: Circuit Breakers
- Sewer: Shared Septic
- Utilities for property: Cable
Community & HOA
HOA
- Additional fee info: Fee: $225
Location
- Region: Cambridge
Financial & listing details
- Price per square foot: $208/sqft
- Annual tax amount: $4,000
- Date on market: 6/12/2026
Estimated market value
$303,000
$288,000 - $318,000
$2,687/mo
Price history
| Date | Event | Price |
|---|---|---|
| 6/12/2026 | Listed for sale | $307,000$208/sqft |
Source:  PrimeMLS #5094399 Report a problem PrimeMLS #5094399 Report a problem | ||
Public tax history
Tax history is unavailable.
Monthly payment
Est. payment
Payment breakdown
Explore the cost of this home by adjusting the details. Changes won't be saved.Climate risks
Neighborhood: 05444
Getting around
1 / 100
Car-DependentNearby schools
GreatSchools rating
- 6/10BFA Elementary/Middle SchoolGrades: PK-6Distance: 3.5 mi
- 6/10BFA High School - FairfaxGrades: 7-12Distance: 3.5 mi
Schools provided by the listing agent
- District: Fairfax School District
Source: PrimeMLS. This data may not be complete. We recommend contacting the local school district to confirm school assignments for this home.
- $290,0002 bd2 ba1.4k sqft3B Pleasant Woods, Cambridge, VT 05444Sold
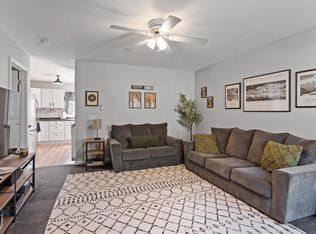
- $283,0002 bd2 ba1.4k sqft3 Pleasant Woods Rd #103, Fairfax, VT 05454Sold
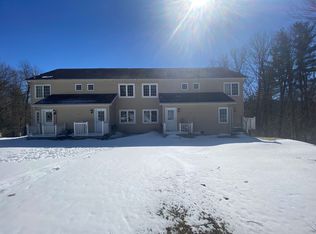
- $303,0002 bd2 ba1.4k sqft3 Pleasant Woods Rd UNIT 104, Fairfax, VT 05454Sold
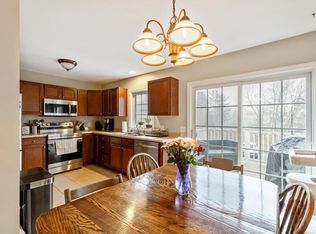
- $279,900-- bd-- ba-- sqft7A Pleasant Woods, Cambridge, VT 05444Off Market
- $291,500-- bd-- ba-- sqft7 Pleasant Woods #D, Cambridge, VT 05444Off Market
- $273,900-- bd-- ba-- sqft7 Pleasant Woods #C, Cambridge, VT 05444Off Market
- $269,800-- bd-- ba-- sqft7 Pleasant Woods #B, Cambridge, VT 05444Off Market
- $194,700-- bd-- ba-- sqft7 Pleasant Woods, Fairfax, VT 05444Off Market
A local agent can set up tours, give advice and negotiate with sellers.
A local lender can help you make sure your offer is ready when you are.
Similar homes
- $270,0002 bd2 ba1.6k sqftValleyview Condominiums, Fairfax, VT 05454Active
 MLS ID #5100699, The Paul Martin Team. PrimeMLS
 - $334,9002 bd2 ba1.9k sqft1235 Main Street, Fairfax, VT 05454Active
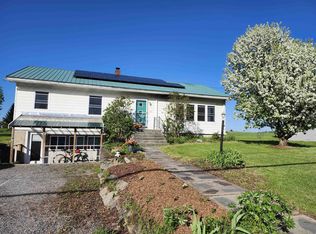 MLS ID #5087934, Darcy Handy. PrimeMLS
 - $295,0002 bd1 ba1.2k sqftMill Brook Creek, Fairfax, VT 05454Active
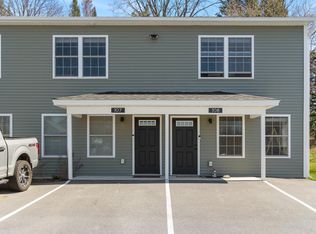 MLS ID #5088315, Conner Hayes. PrimeMLS
 - $299,9002 bd2 ba1.6k sqft30 Waterwheel Way, Milton, VT 05468Active
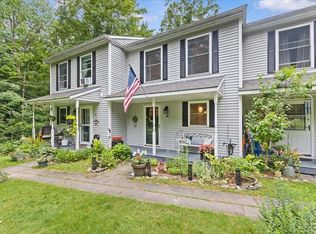 MLS ID #5093786, The Malley Group. PrimeMLS
 - $305,0003 bd1 ba960 sqft92 Vermont Route 109, Waterville, VT 05492ActiveMLS ID #5094090, Taylor White. PrimeMLS
- $329,9002 bd2 ba1.6k sqftTwin Court Condo Assoc., St. Albans Town, VT 05478ActiveMLS ID #5098481, Keane Yandow. PrimeMLS
- $299,0002 bd2 ba992 sqftWestbrook, Colchester, VT 05446ActiveMLS ID #5097733, Sandy Palmer. PrimeMLS
- $360,0003 bd1 ba1.4k sqft8 Learned Drive, Westford, VT 05494ActiveMLS ID #5090754, Marilyn Zophar. PrimeMLS
- $339,0003 bd1 ba1.6k sqft154 Bridge Street, Fairfield, VT 05448ActiveMLS ID #5097557, Mona Branon Lemieux. PrimeMLS
- $349,9002 bd2 ba1.1k sqftHollow Creek Condo Assoc., Colchester, VT 05446ActiveMLS ID #5099341, Templeton Real Estate Group. PrimeMLS
- $329,9005 bd1 ba1.6k sqft457 Patten Crosby Road, St. Albans Town, VT 05478ActiveMLS ID #5098595, The Paul Martin Team. PrimeMLS
- $389,9003 bd2 ba1.4k sqft2572 Vermont Route 15, Cambridge, VT 05444ActiveMLS ID #5070362, Elliot Rocheleau. PrimeMLS
- $415,0003 bd1 ba1.6k sqft209 Tabor Hill Road, Fairfax, VT 05454ActiveMLS ID #5090585, Amy Gerrity-Parent. PrimeMLS
- $439,9004 bd2 ba1.8k sqft63 Maxfield Road, Fairfax, VT 05454ActiveMLS ID #5077560, Diane C Schwarm. PrimeMLS
- $275,0003 bd1 ba960 sqft94 Heritage Drive, Georgia, VT 05468ActiveMLS ID #5095812, Blue Slate Realty- Kevin Holmes. PrimeMLS
- $289,5002 bd1 ba960 sqftRoyal Parke, Essex, VT 05452ActiveMLS ID #5099202, Nancy R Desany. PrimeMLS
- $329,9002 bd2 ba1k sqftPinecrest Village, Williston, VT 05495ActiveMLS ID #5097752, David Parsons. PrimeMLS
- $275,0002 bd2 ba1k sqftAlder Ridge, Essex, VT 05452ActiveMLS ID #5094518, Elizabeth Hogan. PrimeMLS
- $334,9002 bd2 ba1k sqftSeverance Corners, Colchester, VT 05446ActiveMLS ID #5098933, Shelley Egrie. PrimeMLS
- $375,0003 bd2 ba1.1k sqft121 Westford Road, Milton, VT 05468ActiveMLS ID #5098668, Julie Lamoreaux. PrimeMLS
